Laundry Room
Laundry Room Designs
15 laundry room designs for a beautiful and functional wash space, including upper cabinets, white layouts, wood countertops, stacked machines, utility sinks, dark cabinets, sage green storage, tile backsplashes, laundry closets, and mudroom combos.
Laundry rooms have moved far beyond being purely practical corners filled with detergent bottles and noisy machines. Today, a well-designed laundry room can feel just as polished as a kitchen or bathroom, with cabinetry, countertops, lighting, and storage that make the space both easier to use and more pleasant to look at. When the layout is thoughtful, even routine chores start to feel less chaotic.
The best laundry room designs balance beauty and function. You need enough room to sort, wash, fold, and store supplies, but you also want the space to feel clean, calm, and visually organized. That might mean adding upper cabinets in a small room, choosing a durable countertop over the machines, or creating a built-in zone for hampers and baskets.
A great design also depends on the size and purpose of the space. Some homes have a dedicated laundry room with room for custom cabinetry and a sink, while others need to make the most of a hallway closet, a narrow galley layout, or a laundry room that shares space with a mudroom or bathroom. Good design is not about having the largest room. It is about using the available space in a smart, intentional way.
If you are planning a refresh or simply gathering ideas, these laundry room designs will give you plenty of inspiration. From bright classic layouts to modern moody spaces and warm functional combinations, these ideas show how to make a wash space feel more efficient, more organized, and much more beautiful.
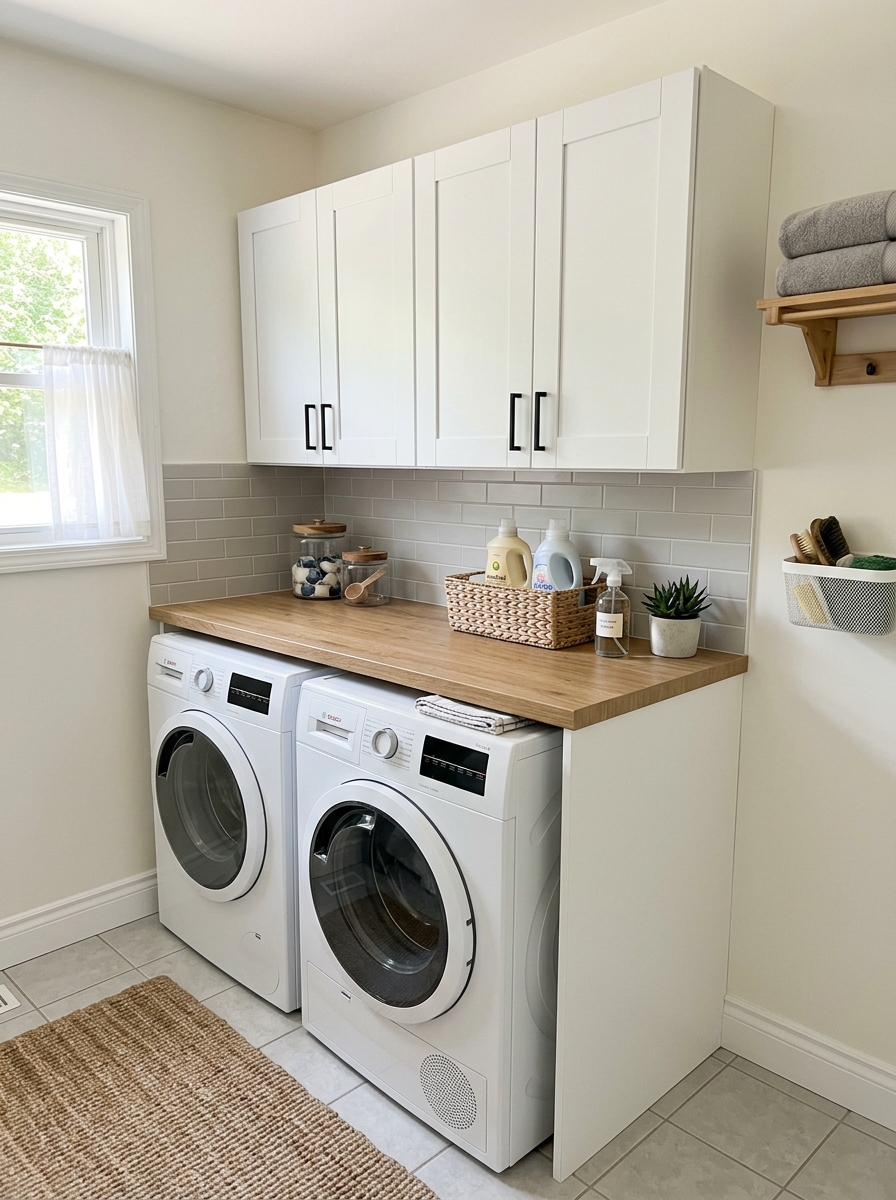
Small laundry room with upper cabinets
A small laundry room can still feel highly functional when the vertical space is used well. Upper cabinets instantly make the room look more finished while giving you a place to hide detergent, stain removers, cleaning cloths, and extra household supplies. In a compact room, closed storage is especially helpful because it reduces visual clutter and keeps the space from feeling busy.
Pair the upper cabinets with side-by-side machines and a simple counter or open surface nearby if space allows. Even a narrow gap for a shelf or a slim folding ledge can improve the room's usability. Light cabinet colors such as white, pale greige, or soft beige help the room feel larger, while simple hardware keeps the design clean and timeless.
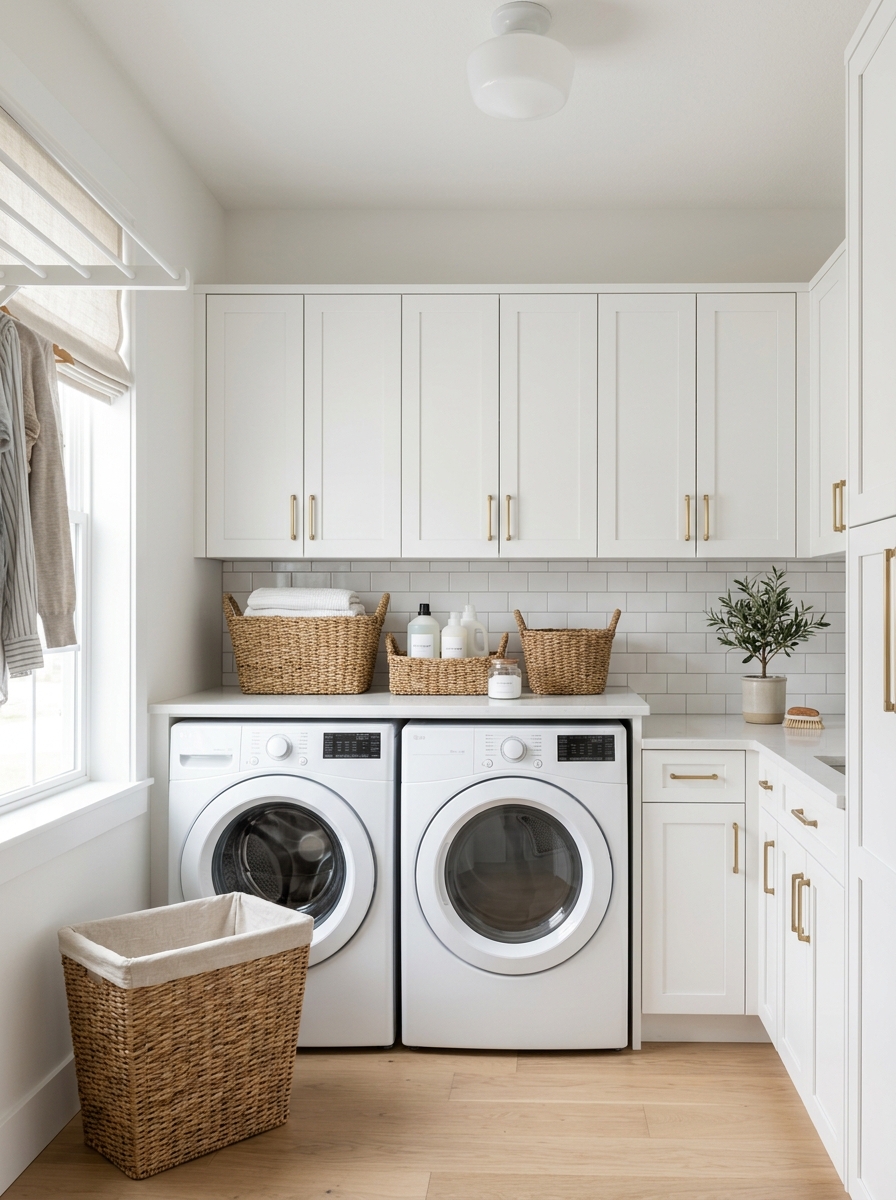
Bright white laundry room design
A bright white laundry room feels crisp, fresh, and easy to maintain visually. White cabinetry, pale walls, and light countertops reflect light beautifully and help even a modest room feel cleaner and more open. This kind of design works especially well in homes that lean classic, transitional, or modern farmhouse.
To keep an all-white laundry room from feeling flat, mix in texture through backsplash tile, woven baskets, brushed metal hardware, or a lightly veined countertop. A small runner, a glass cabinet door, or a subtle wall sconce can add character without disrupting the clean look. The result is a wash space that feels calm and orderly from the moment you walk in.
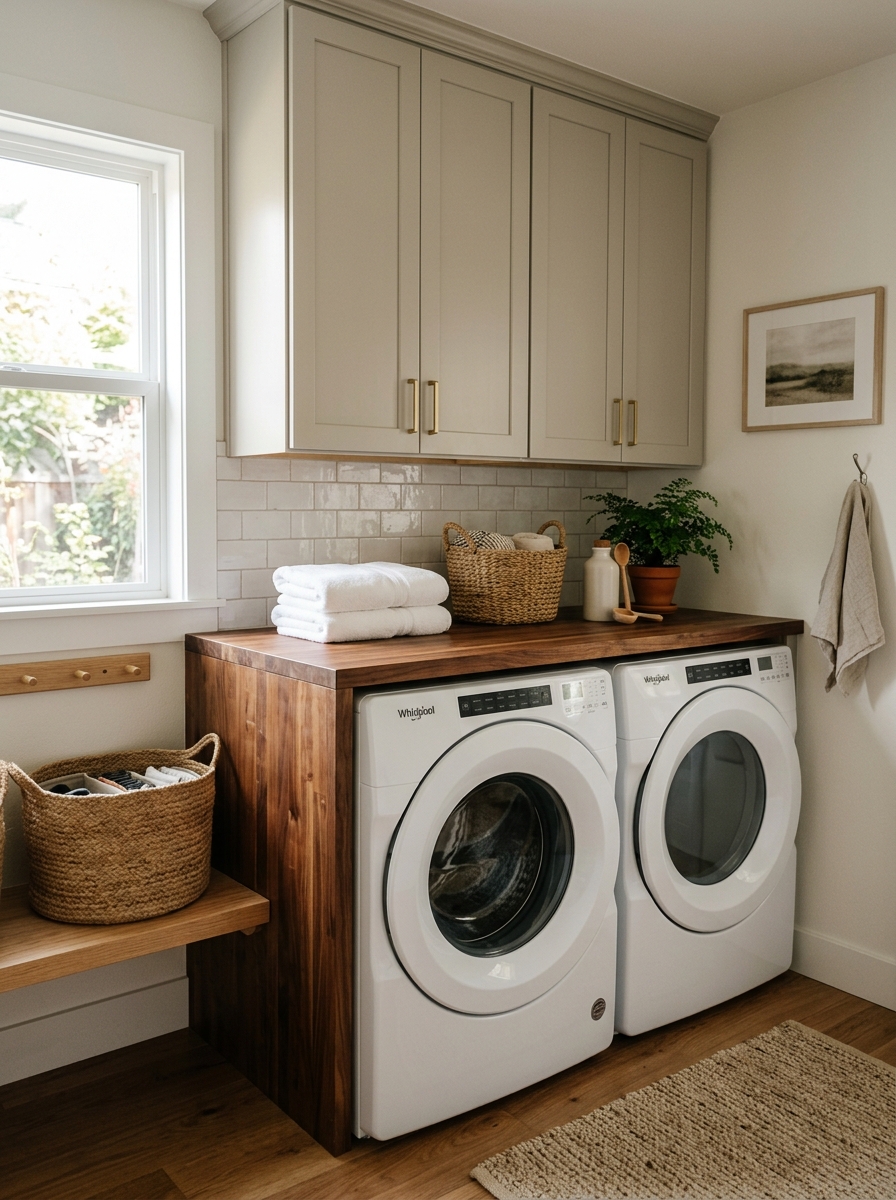
Laundry room with wood countertops
Wood countertops bring warmth to a laundry room and soften the more utilitarian look of appliances. A butcher block surface over side-by-side machines gives you a practical place to fold clothes, sort laundry, or set down baskets. It also helps the room feel more like a thoughtfully designed part of the home rather than a back-of-house utility space.
This design works beautifully with white cabinets, sage green cabinetry, warm neutrals, or darker painted finishes. To keep the room durable and functional, choose a properly sealed wood surface and combine it with easy-to-clean flooring. Add a few everyday essentials like glass jars, baskets, or a compact drying rack to make the space feel complete without overcrowding it.
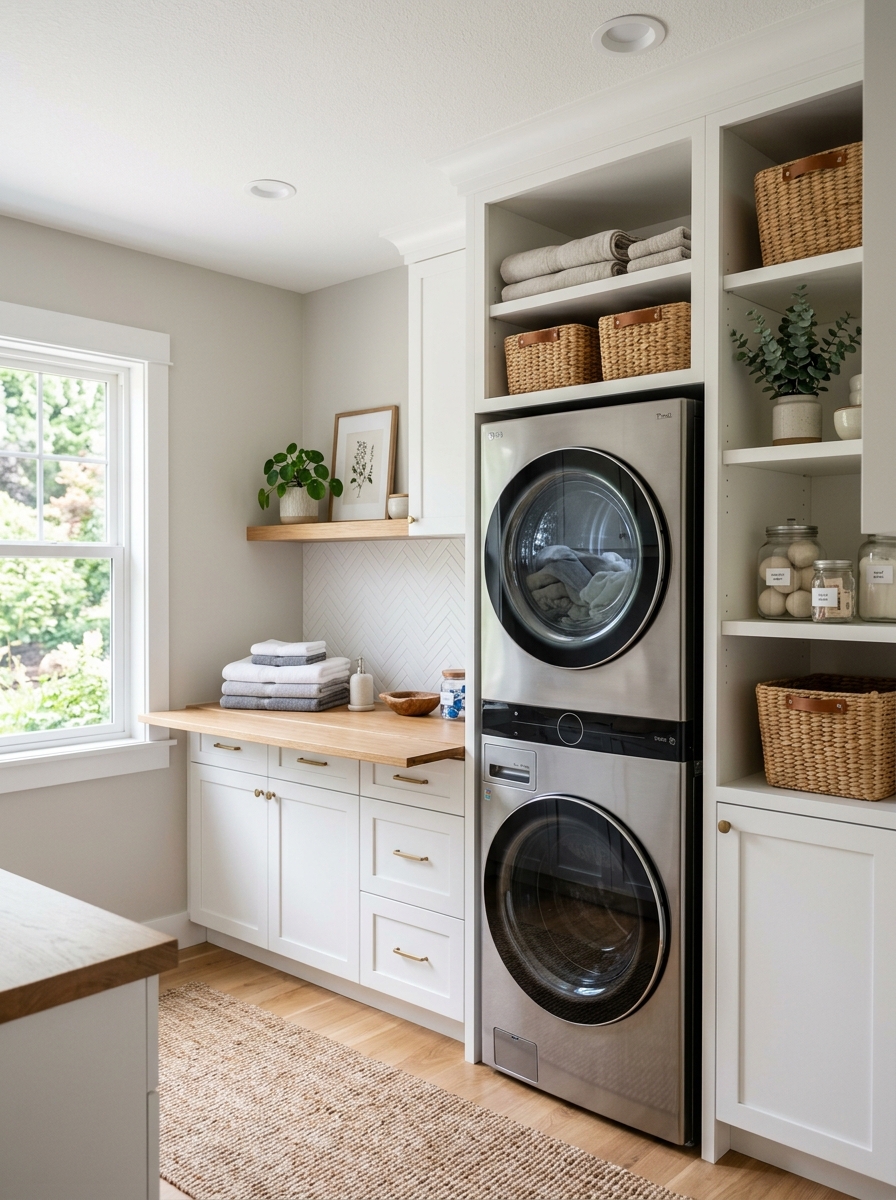
Stacked washer and dryer design
A stacked washer and dryer layout is one of the smartest options for a narrow or compact home. By building upward instead of outward, you free up floor space for storage, a folding counter, or even a utility sink. This is especially useful in apartments, townhouses, and smaller homes where every inch matters.
To make the design feel intentional, surround the stacked machines with cabinetry or fit them into a built-in alcove. Shelves above or beside the machines can hold supplies, while a counter next to the unit creates a better workflow. With the right design, a stacked arrangement can look streamlined and high-end rather than temporary.
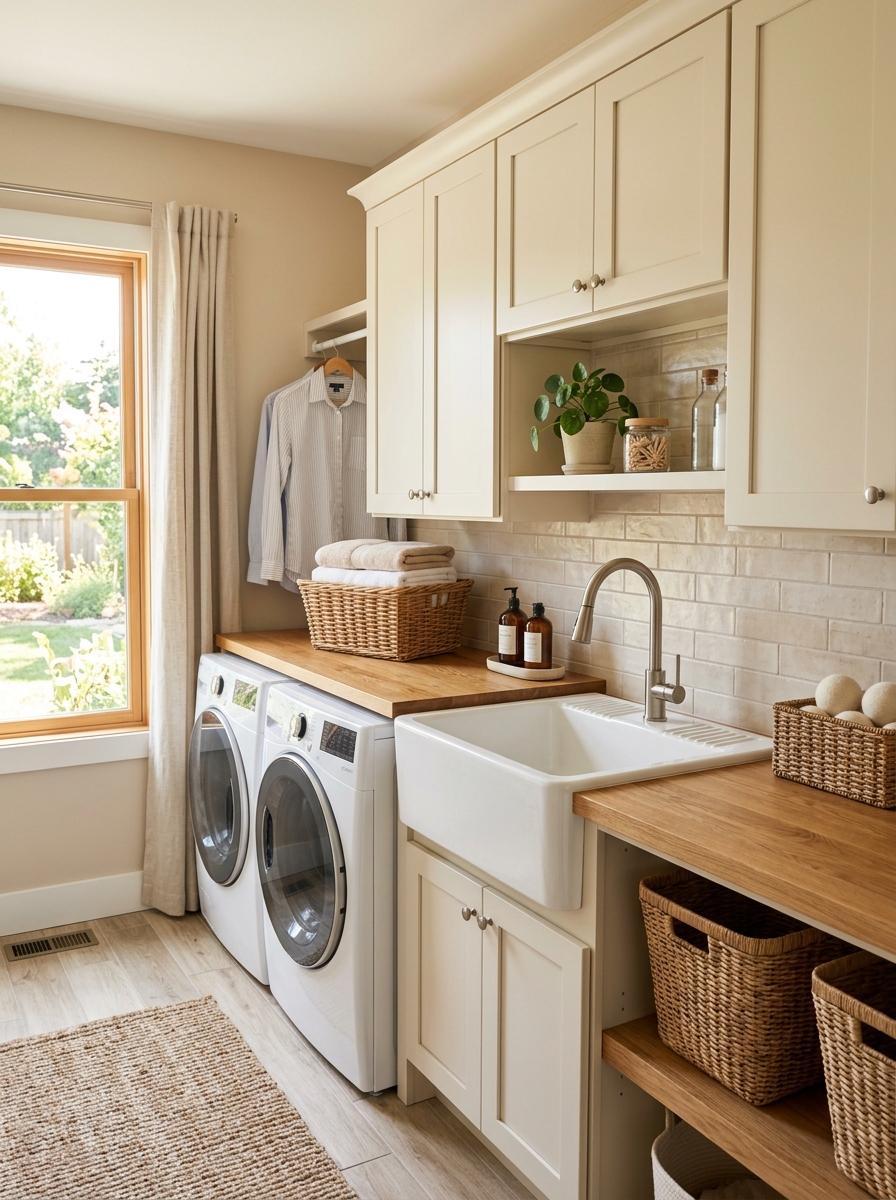
Laundry room with sink and folding counter
A utility sink adds real function to a laundry room, especially if you frequently hand-wash delicate items, rinse muddy clothes, or soak stained fabrics. When paired with a generous folding counter, the space becomes much more efficient because washing, rinsing, and folding can all happen in one zone without feeling cramped.
This design works particularly well in family homes where the laundry room sees heavy use. A deep sink, durable faucet, and easy-clean countertop can make the room feel practical without sacrificing style. Choose cabinetry that keeps the area organized, and use the countertop as both a work surface and a visual bridge between the appliances and the sink.
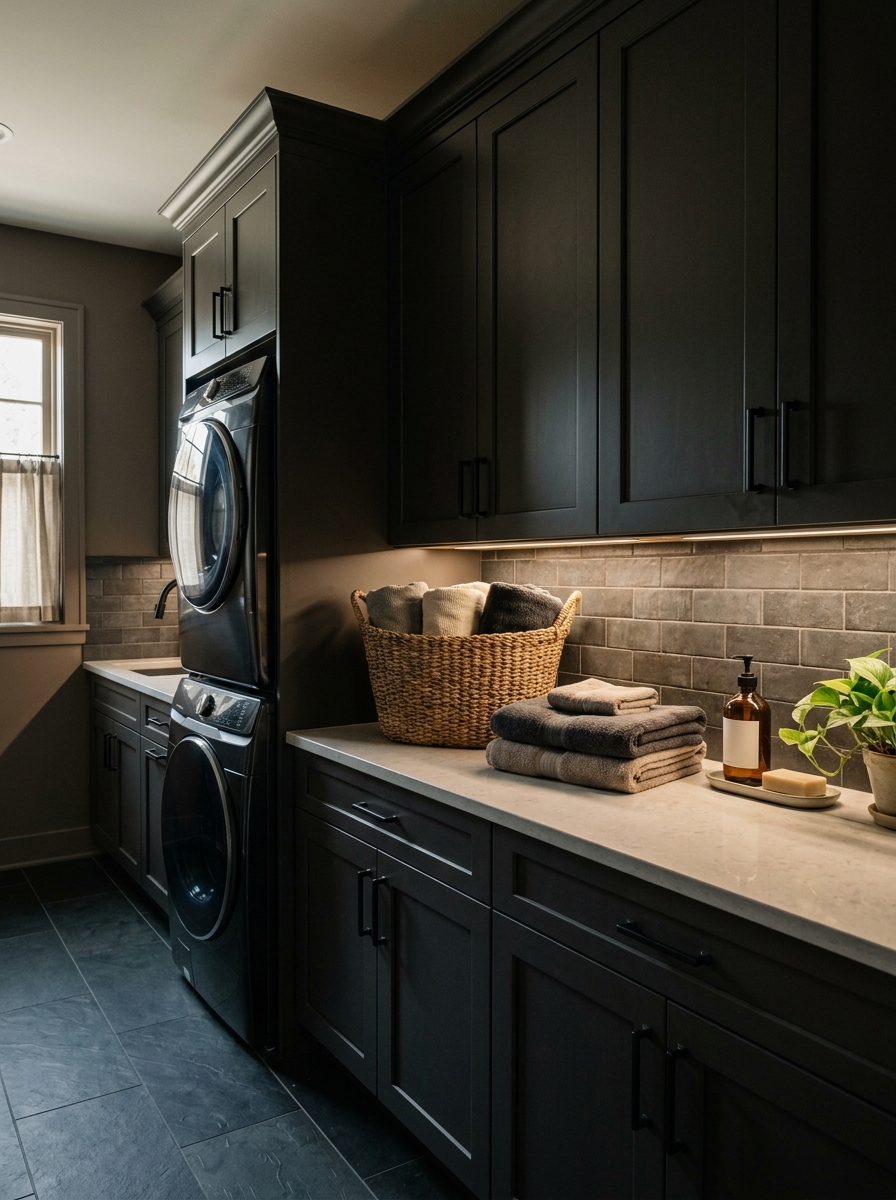
Moody dark cabinet laundry room
A laundry room does not always need to be light and airy to feel attractive. Dark cabinets in charcoal, deep navy, warm brown, or muted olive can give the space a dramatic, elevated look. When paired with warm lighting and a lighter countertop, the room feels stylish and intentional rather than gloomy.
This approach works especially well in homes with modern, contemporary, or moody transitional interiors. Use thoughtful contrast to keep the room balanced, such as pale flooring, brass or matte black hardware, and subtle wall color. If the room lacks natural light, under-cabinet lighting or a well-placed ceiling fixture can make a big difference in keeping the design inviting.
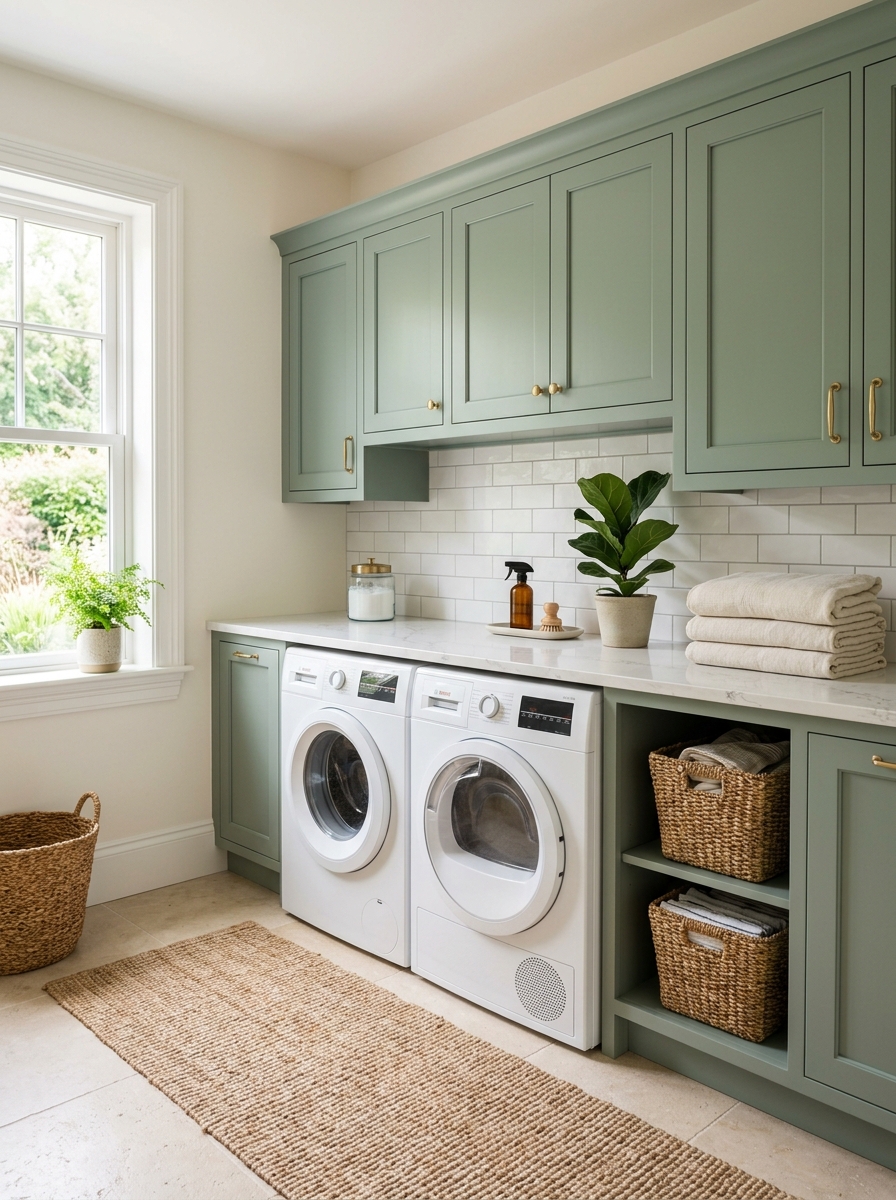
Sage green laundry room cabinets
Sage green cabinetry adds gentle color without overpowering the room. It feels fresh, natural, and slightly softer than a standard white or gray laundry room. This color works beautifully in homes that lean cottage, farmhouse, classic, or soft modern.
Pair sage cabinets with warm wood accents, brass hardware, white countertops, and simple tile for a balanced design. The result is calm and timeless, with enough personality to stand out from more common laundry room looks. If you want color but still want the room to feel easy to live with, sage green is a strong choice.
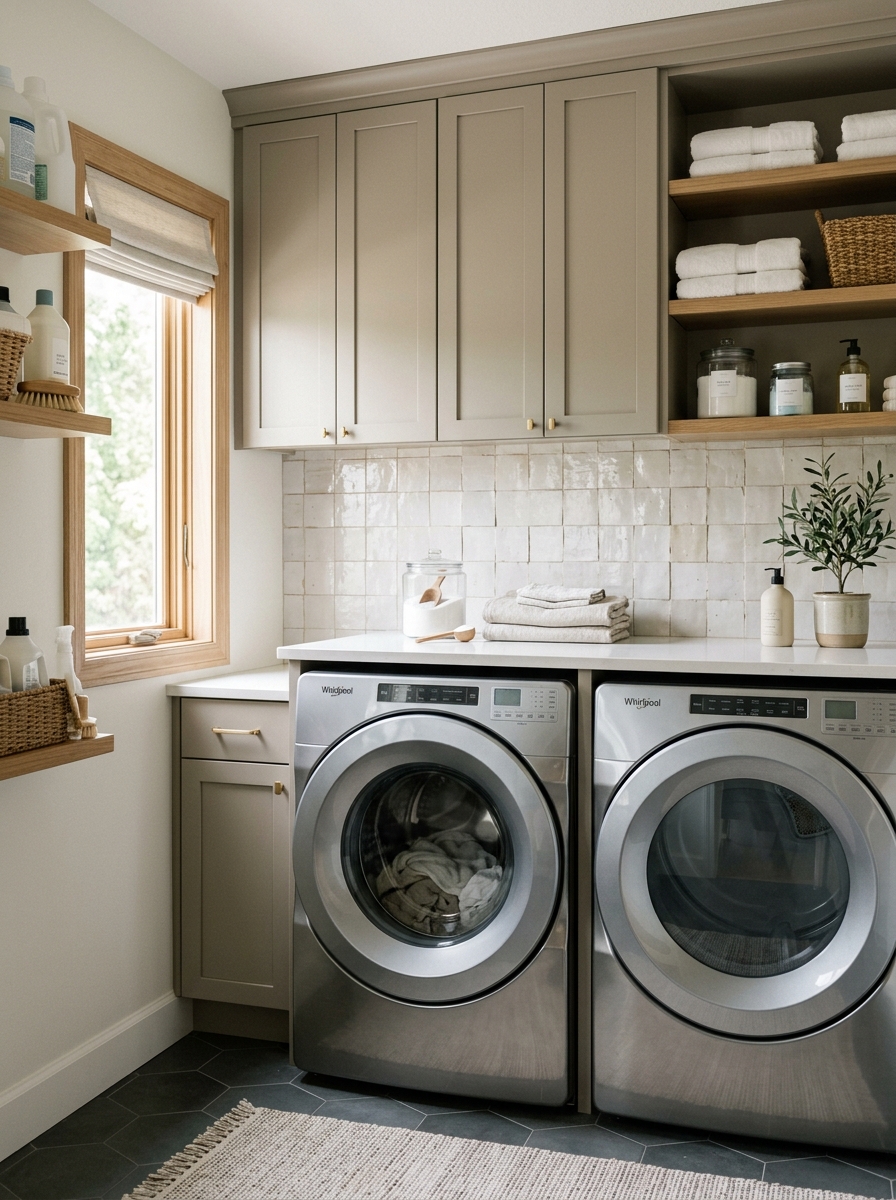
Laundry room with tile backsplash
A backsplash can completely elevate the look of a laundry room. It protects the walls, adds texture, and introduces a decorative element that makes the room feel finished. Even a simple subway tile or vertically stacked tile pattern can turn a basic utility area into a beautifully designed wash space.
If you want a more distinctive look, consider a soft patterned tile, warm stone-look tile, or subtle zellige-style finish. Keep the overall palette cohesive so the backsplash enhances rather than overwhelms the room. Paired with cabinets and countertops that suit the style of the home, this small design detail can have a surprisingly big visual impact.
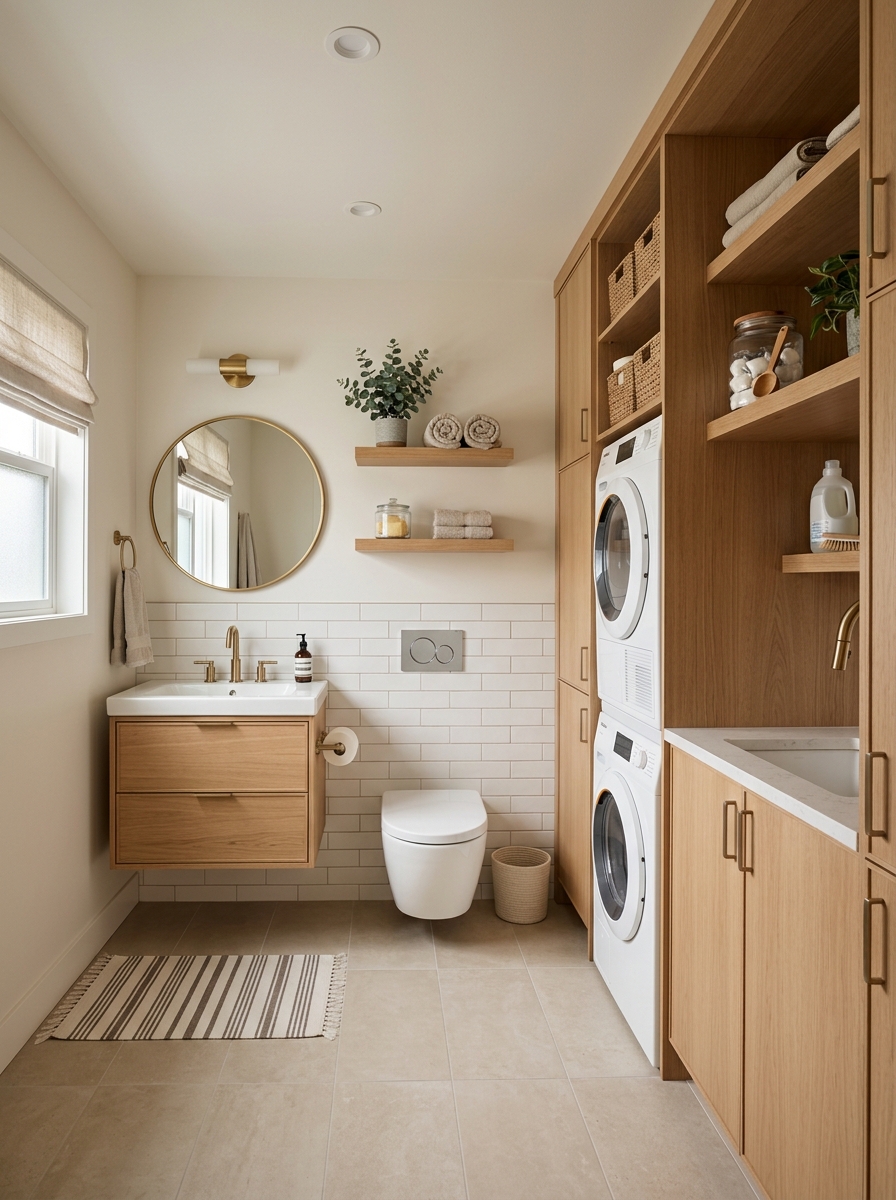
Laundry room bathroom combo
A laundry room bathroom combo is a smart solution in smaller homes or multifunctional layouts. Combining a laundry zone with a powder room or secondary bath can save space while still giving both functions room to work well. The key is designing the room so that it feels organized rather than crowded.
To make the layout successful, use cabinetry and built-ins to visually group the laundry side. A stacked washer and dryer often works best in this kind of room, especially when hidden behind cabinet doors or placed in a recessed niche. On the bathroom side, keep the finishes cohesive so the room feels unified, not pieced together.
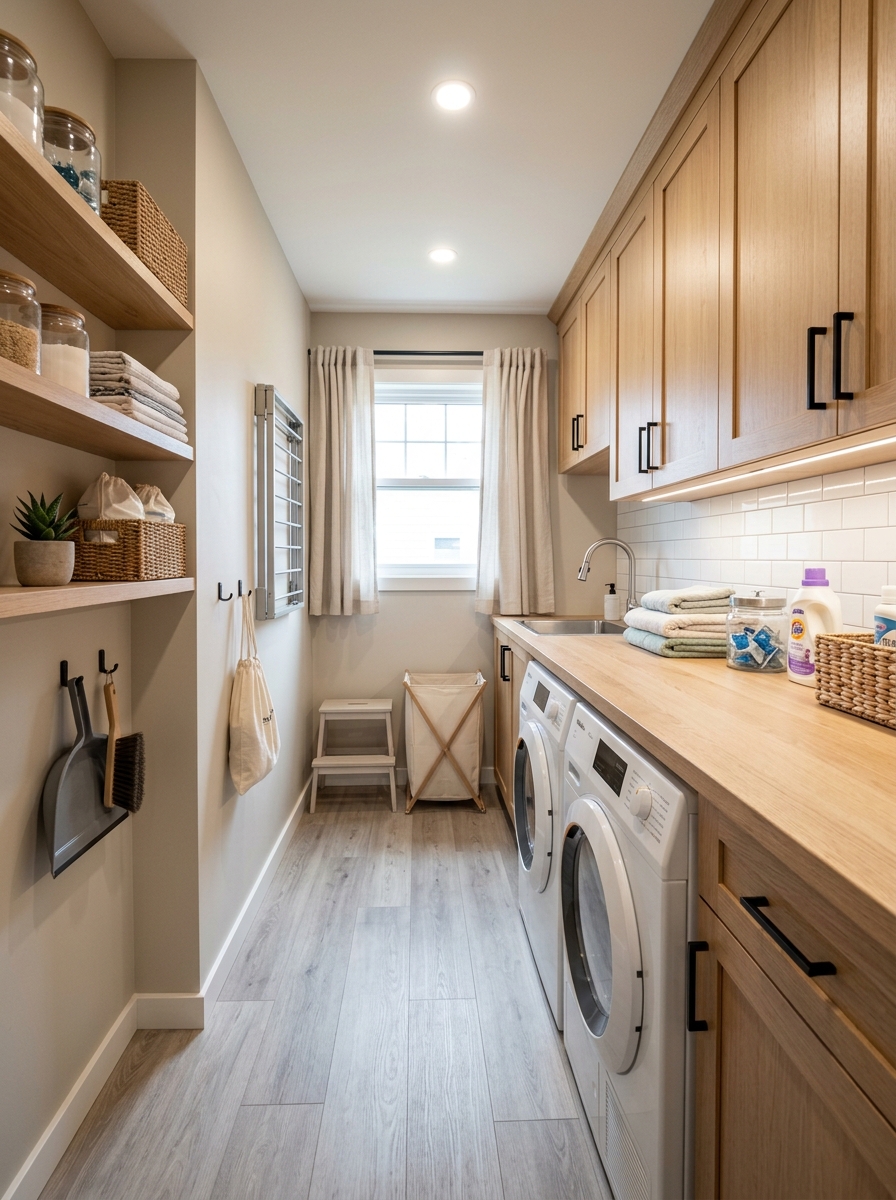
Narrow galley laundry room
A narrow galley laundry room can work beautifully when the layout is simple and efficient. Side-by-side machines along one wall or on opposite sides with a walkway between them can create a clear, practical rhythm. In this type of space, every design choice should help the room feel more open and usable.
Use slim cabinetry, open shelving in moderation, and a light palette to avoid making the room feel boxed in. If the room is long, repeating elements like matching cabinets or a continuous countertop can visually stretch the space in a pleasing way. Good lighting is especially important in a galley laundry room because shadows can make a narrow layout feel even tighter.
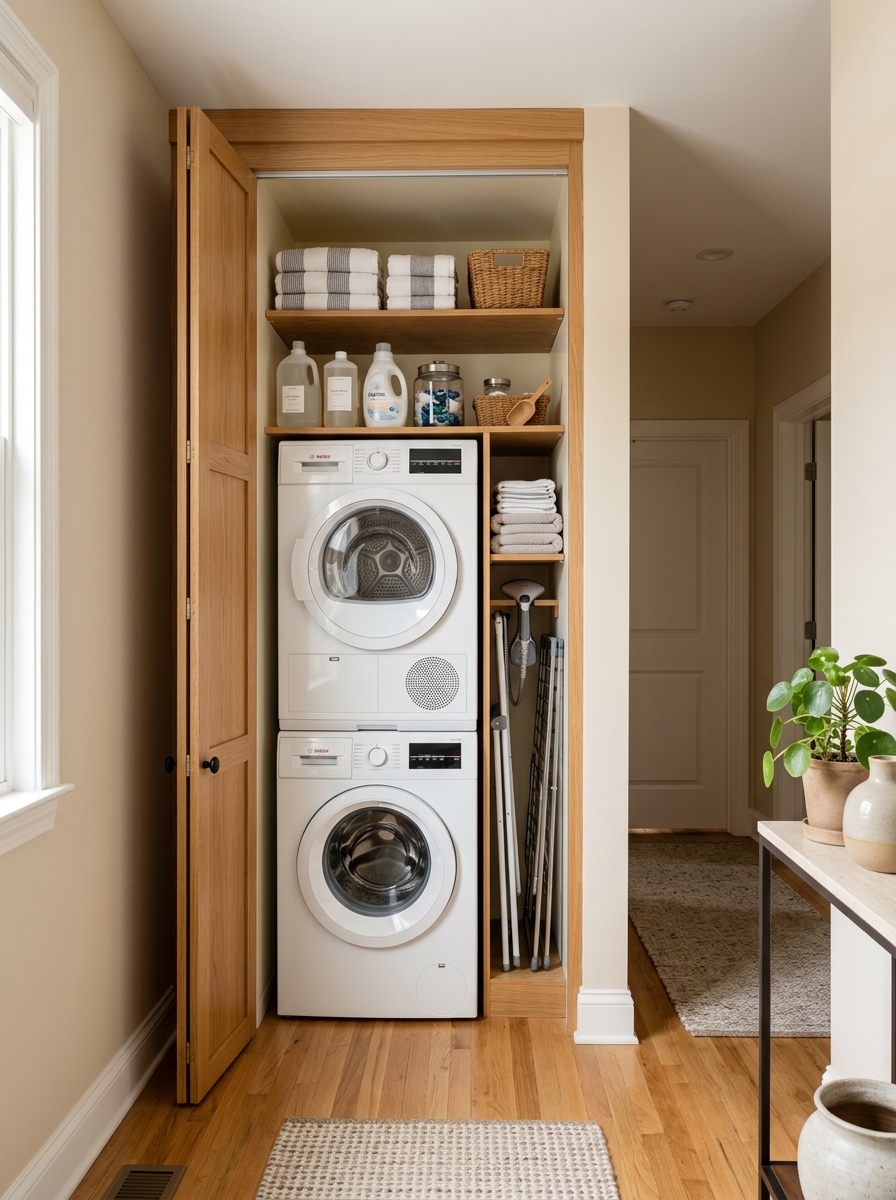
Hidden laundry closet design
Not every home has room for a full laundry room, which is why a hidden laundry closet can be such a useful design solution. When the machines are tucked behind bifold, pocket, or cabinet doors, the space feels neat and integrated into the rest of the home. This is a great option for hallways, kitchens, bathrooms, and small apartments.
The design still needs to be highly functional even if it is compact. Shelves above the machines, pull-out baskets, and slim storage trays can make a small closet surprisingly efficient. When the doors are closed, the room feels calm and uncluttered, which is one of the biggest advantages of this setup.
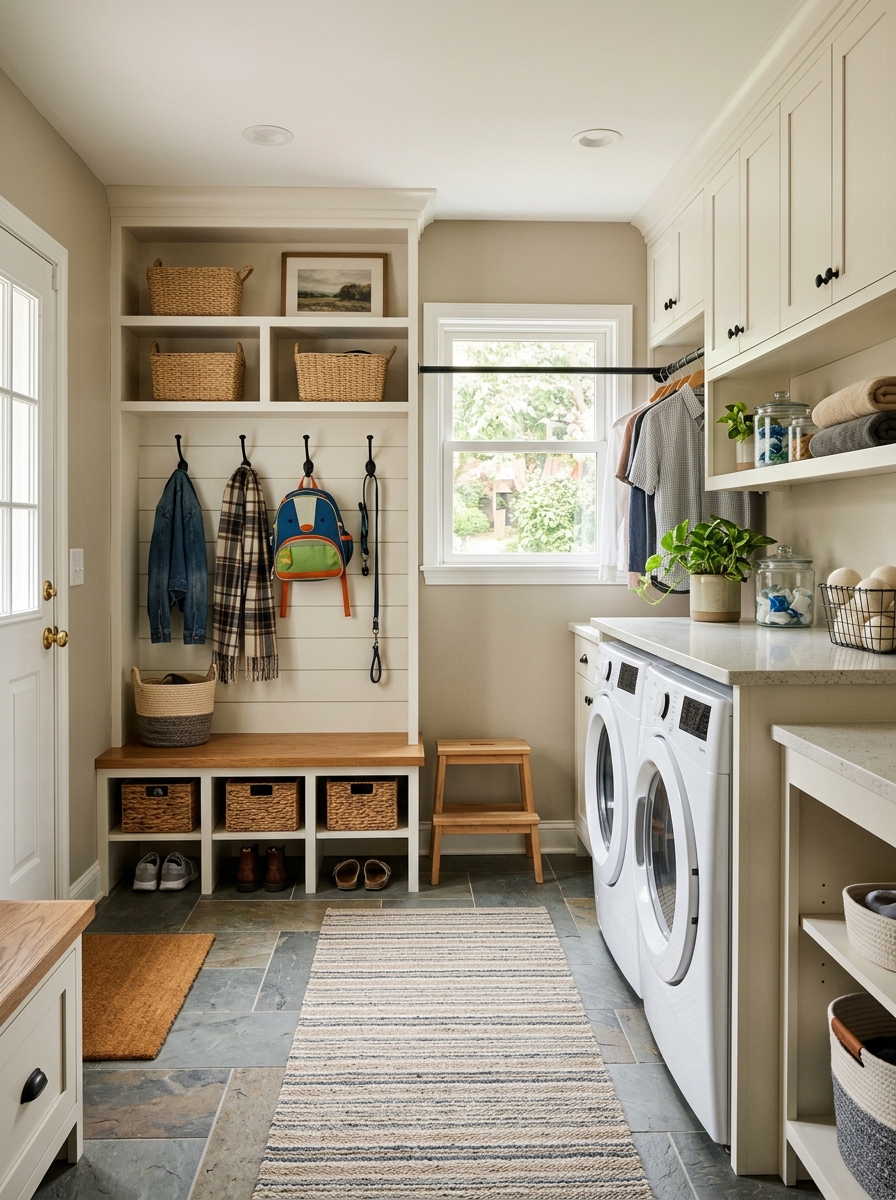
Mudroom and laundry room combo
A mudroom and laundry room combo makes a lot of sense for busy households. Both spaces serve hardworking daily routines, so bringing them together can improve storage, organization, and overall flow. This kind of room often includes hooks, shoe storage, a bench, and laundry appliances all in one thoughtfully planned layout.
The most successful version balances those functions without letting the room feel chaotic. Use a consistent cabinet finish, define zones clearly, and include enough concealed storage so coats, shoes, detergents, and cleaning tools all have a place. A durable floor and easy-to-clean surfaces help the room handle messes while still looking stylish.
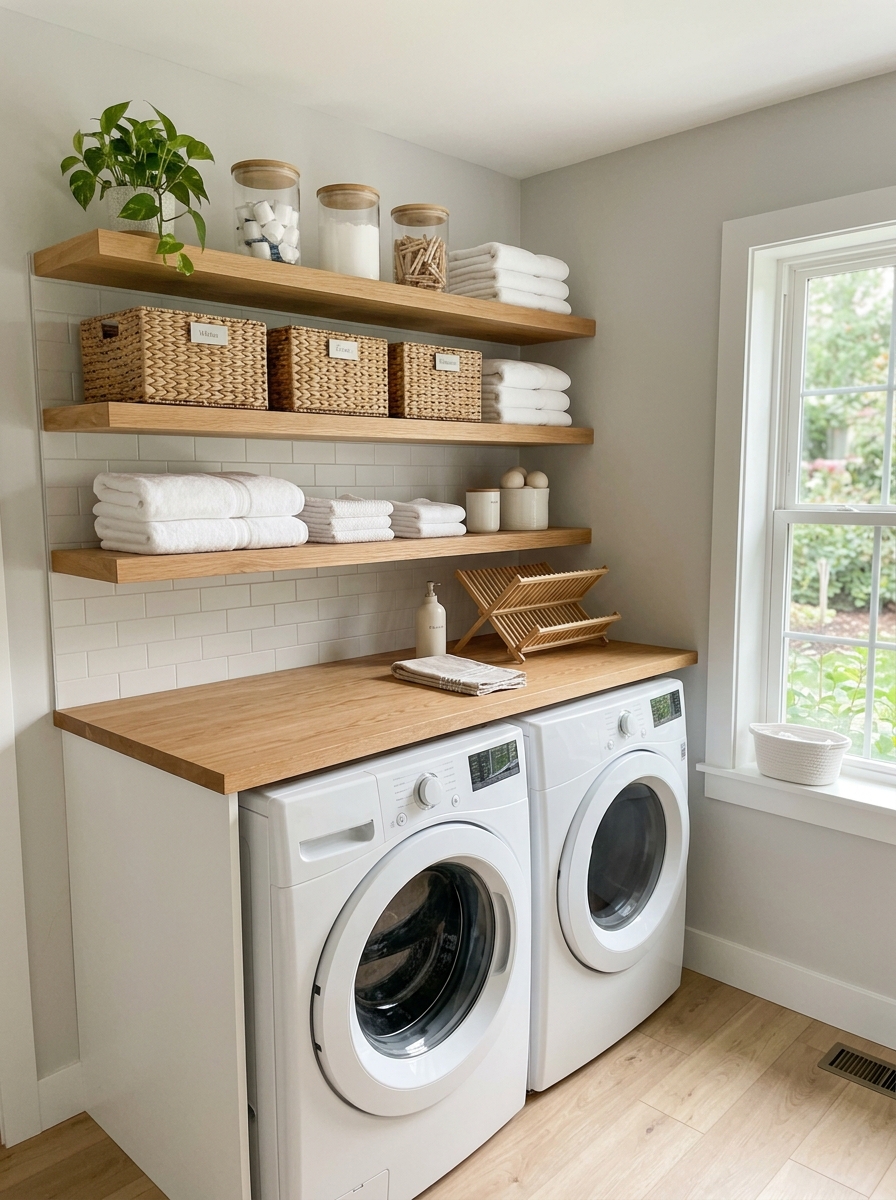
Laundry room with open shelving
Open shelving can make a laundry room feel lighter and more relaxed, especially in a small or otherwise closed-in space. It works best when the shelves are styled simply with baskets, jars, folded towels, and a few everyday items. Too much open storage can quickly look cluttered, so restraint matters.
This design is ideal for people who like a more casual, airy look or want easy access to frequently used supplies. Pair the shelves with closed cabinets elsewhere if possible so not everything remains on display. A little balance between display and storage keeps the room functional while still feeling attractive.
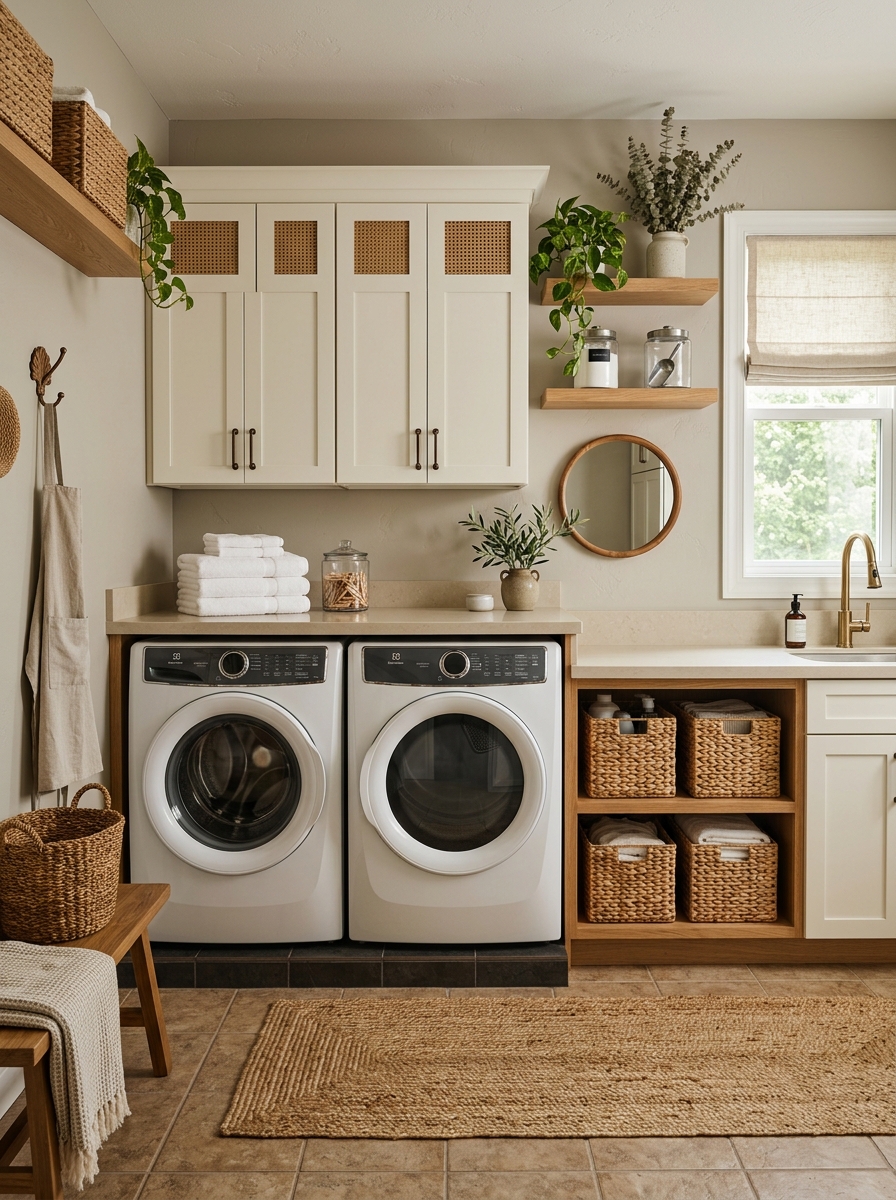
Warm neutral laundry room design
A warm neutral laundry room feels soft, welcoming, and easy to blend into the rest of the home. Instead of bright stark white, this design leans into creamy whites, greige, taupe, sand, and warm wood tones. The effect is subtle but comforting, making the room feel more like part of the home's living spaces.
This palette works especially well if you want the room to feel calm and slightly elevated. Choose materials with gentle texture, such as stone-look counters, matte tile, woven baskets, and natural wood details. The room does not need bold contrast to feel interesting. In fact, the layered warmth is what makes it so appealing.
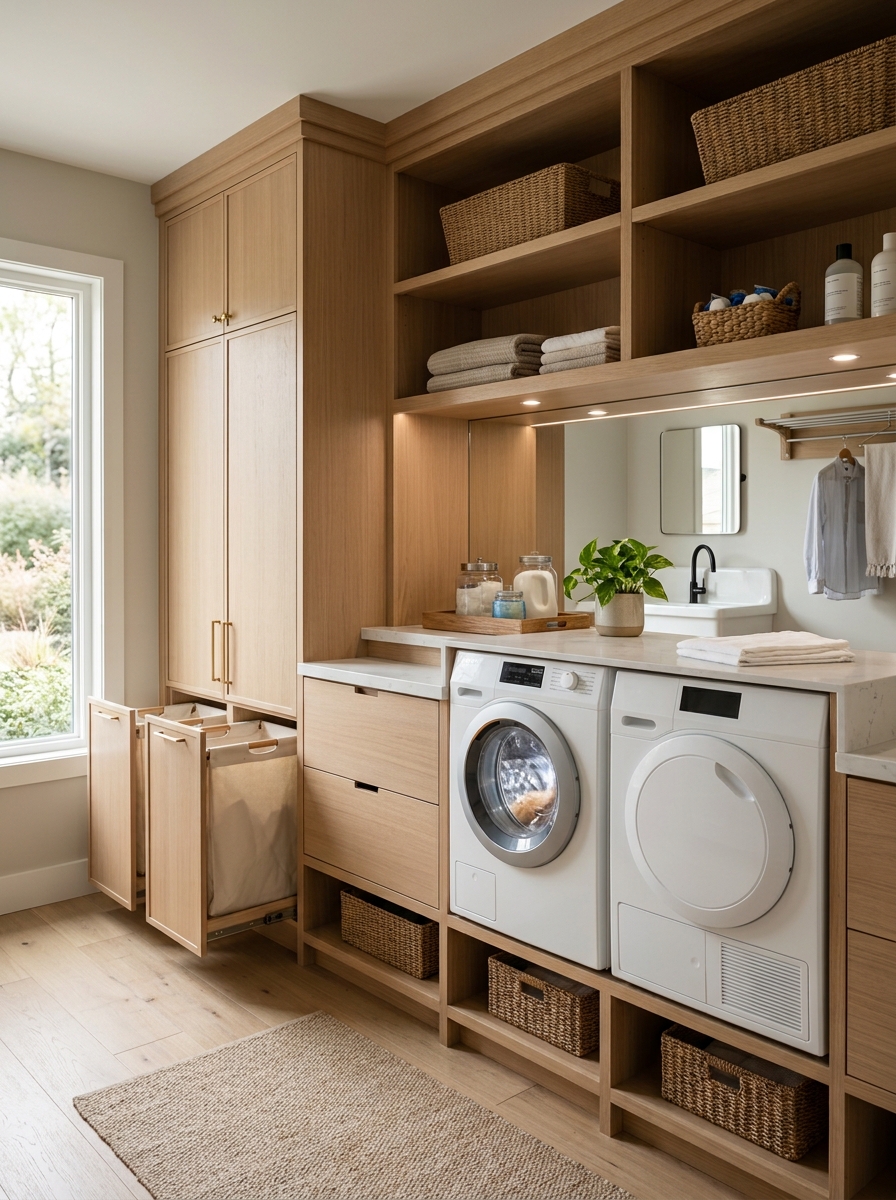
Built-in storage wall laundry room
A full built-in storage wall creates one of the most organized and polished laundry room designs. This setup typically includes tall cabinets, upper and lower storage, hampers, shelves, and a folding area all built around the appliances. It works especially well in larger laundry rooms where maximizing storage is just as important as style.
The biggest benefit of this design is that almost everything can be tucked away. Cleaning tools, spare linens, baskets, laundry soap, and seasonal items can all have their own spot. When the cabinetry is well designed, the room feels custom, efficient, and highly functional without sacrificing beauty.
How to choose the right laundry room design
The right laundry room design depends first on the layout of your home. If you have a separate room, you can think about full cabinetry, a sink, or a built-in storage wall. If your laundry area is tucked into a hallway, bathroom, or closet, the focus should shift toward compact design solutions such as stacked machines, concealed storage, and efficient shelving.
It is also important to think about how you actually use the room. If you fold laundry in the space, prioritize a counter. If you hand-wash delicate items or deal with muddy clothes regularly, include a sink. If clutter is a constant issue, add more closed storage rather than relying mostly on open shelves. A beautiful laundry room works best when it solves practical problems instead of just looking good in photos.
Style should come after function, but it still matters. Whether you prefer bright white, warm neutrals, moody cabinets, or soft sage green, the room should feel connected to the rest of your home. A laundry room may be a working space, but that does not mean it should feel disconnected or overlooked.
Final thoughts
A well-designed laundry room can make a surprisingly big difference in the way your home feels and functions. The best spaces combine practical features like storage, counter space, and durable materials with a design that feels clean, intentional, and inviting.
Whether you are drawn to a classic white laundry room, a warm neutral palette, a compact stacked layout, or a full built-in storage wall, there are plenty of ways to create a wash space that feels more organized and more enjoyable to use. Even small updates such as better cabinetry, a new countertop, or a thoughtful layout can completely transform the room.
The goal is not perfection. It is creating a laundry room that supports your routine, keeps the space tidy, and feels like a natural extension of your home.