Bedroom
Small Apartment Bedroom Layout Ideas
17 small apartment bedroom layout ideas that make the most of space, including bed placement, nightstand alternatives, dresser positioning, desk zones, vanity corners, mirrors, storage benches, and clear walking paths.
A small apartment bedroom can feel tricky to arrange because every inch matters. You need space for a bed, storage, walking paths, lighting, and sometimes even a desk or vanity. When the layout is not planned well, the room can quickly feel cramped, cluttered, or difficult to use.
The good news is that a small bedroom does not need to feel uncomfortable. With the right layout, even a compact apartment bedroom can feel cozy, balanced, and surprisingly functional. The key is choosing furniture placement that supports how you actually use the room every day.
Instead of focusing only on decor, this guide is all about bedroom layout. That means bed placement, nightstand alternatives, storage zones, dresser positioning, mirror placement, desk corners, and ways to keep the room open while still making it feel stylish.
If your apartment bedroom feels too small, awkward, narrow, or unfinished, these small apartment bedroom layout ideas will help you make better use of the space. For broader styling once the layout works, these apartment bedroom ideas can help you finish the room with color, bedding, lighting, and decor.
Place the bed against the longest wall
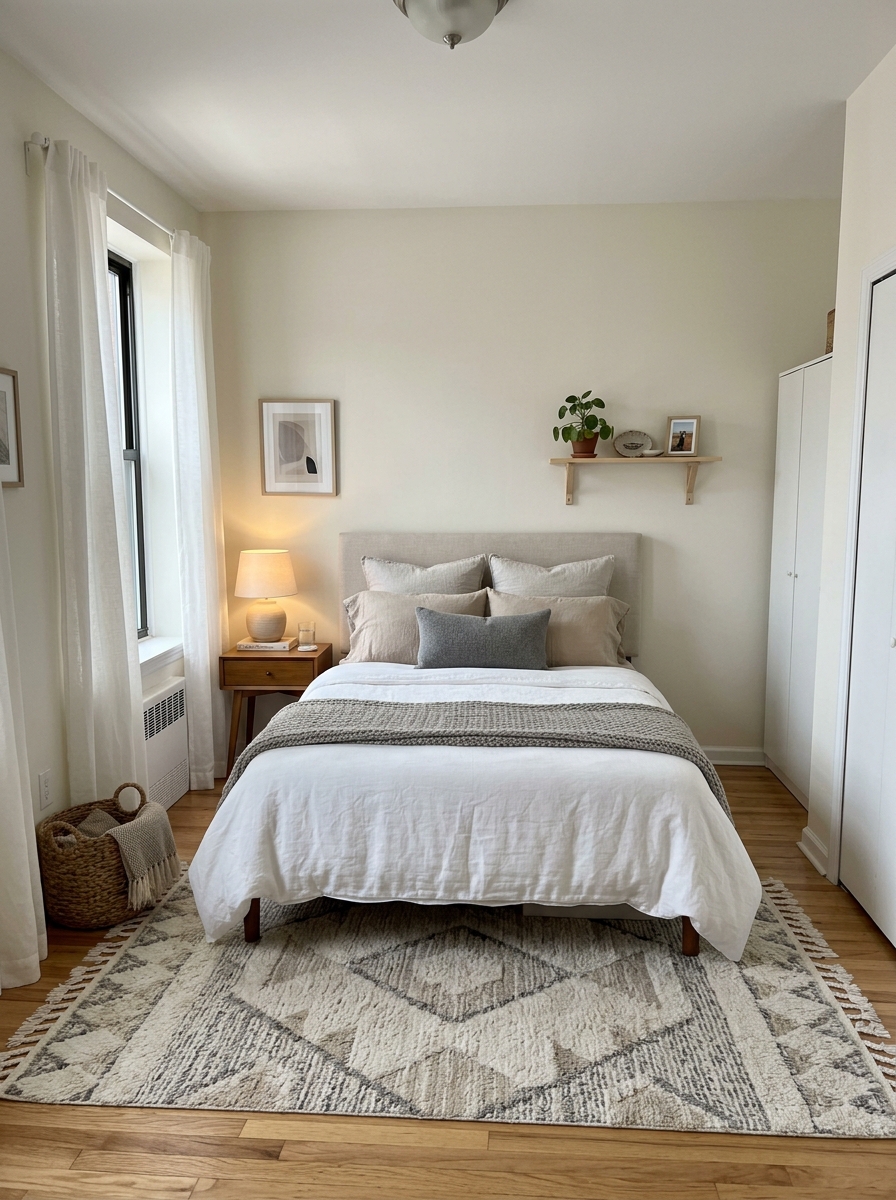
In many small apartment bedrooms, the easiest layout is placing the bed against the longest wall. This usually creates the most balanced room and leaves more space for walking, storage, and a nightstand.
This layout works especially well when the room is rectangular. By keeping the bed on the longest wall, you avoid blocking windows, closet doors, or the main walkway.
Try to leave enough space on at least one side of the bed so the room feels usable. If you can fit two slim nightstands, even better. If not, one nightstand and one wall shelf can still make the layout feel complete.
Keep the wall above the bed simple with artwork, a headboard, or soft lighting. This helps the bed feel intentional instead of randomly pushed into the room.
Push the bed into a corner to open the floor
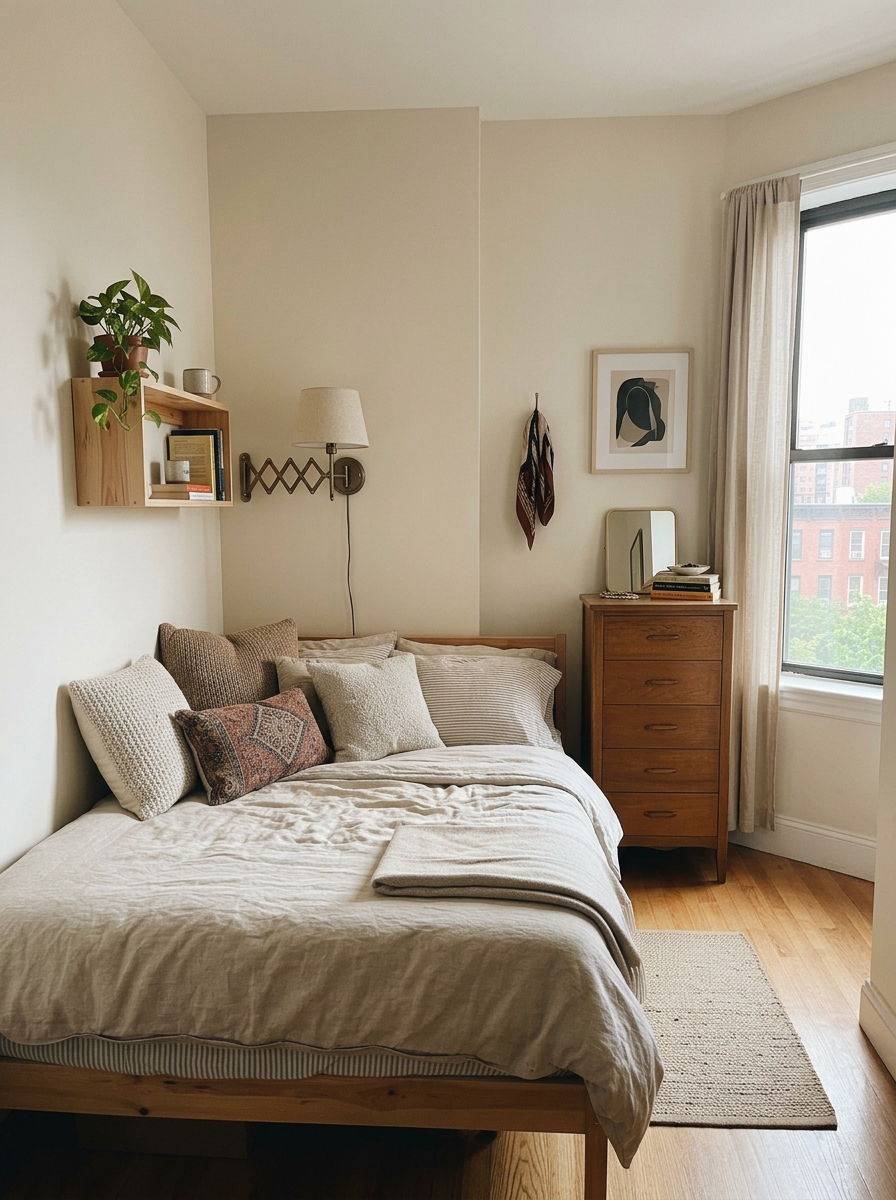
If the bedroom is very small, placing the bed in a corner can free up valuable floor space. This layout is especially useful in studio apartments, narrow bedrooms, or rooms where you need to include a desk or dresser.
A corner bed layout may feel less traditional, but it can be very practical. It creates one open side of the room that can be used for storage, a small work area, or easier movement.
To make the bed feel styled rather than squeezed in, add pillows along the wall side. This can make it feel more like a cozy daybed and less like a compromise.
Use wall lighting or a small shelf instead of a bulky nightstand if space is tight.
Center the bed under a window
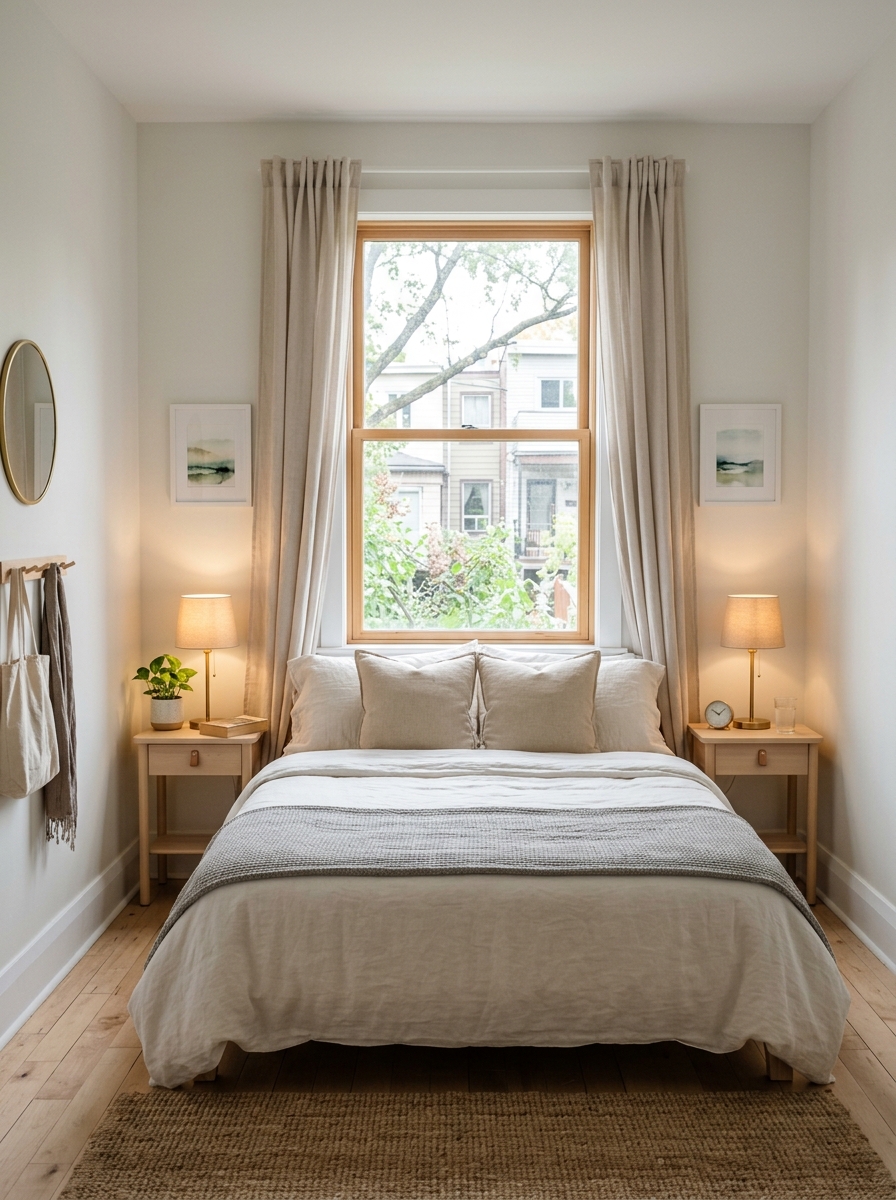
Placing the bed under a window can be a smart layout when wall space is limited. It creates a natural focal point and keeps the room feeling balanced.
This works best when the window is not too drafty and the bed does not block important heating or cooling units. Use low-profile furniture and soft curtains so the window still feels accessible.
A bed under the window also makes the room feel brighter because natural light frames the sleeping area. Add simple bedding, a low headboard, or no headboard at all if the window sits low.
This layout is especially useful in apartments where the closet, door, and radiator limit other bed placement options.
Float the bed slightly away from the wall
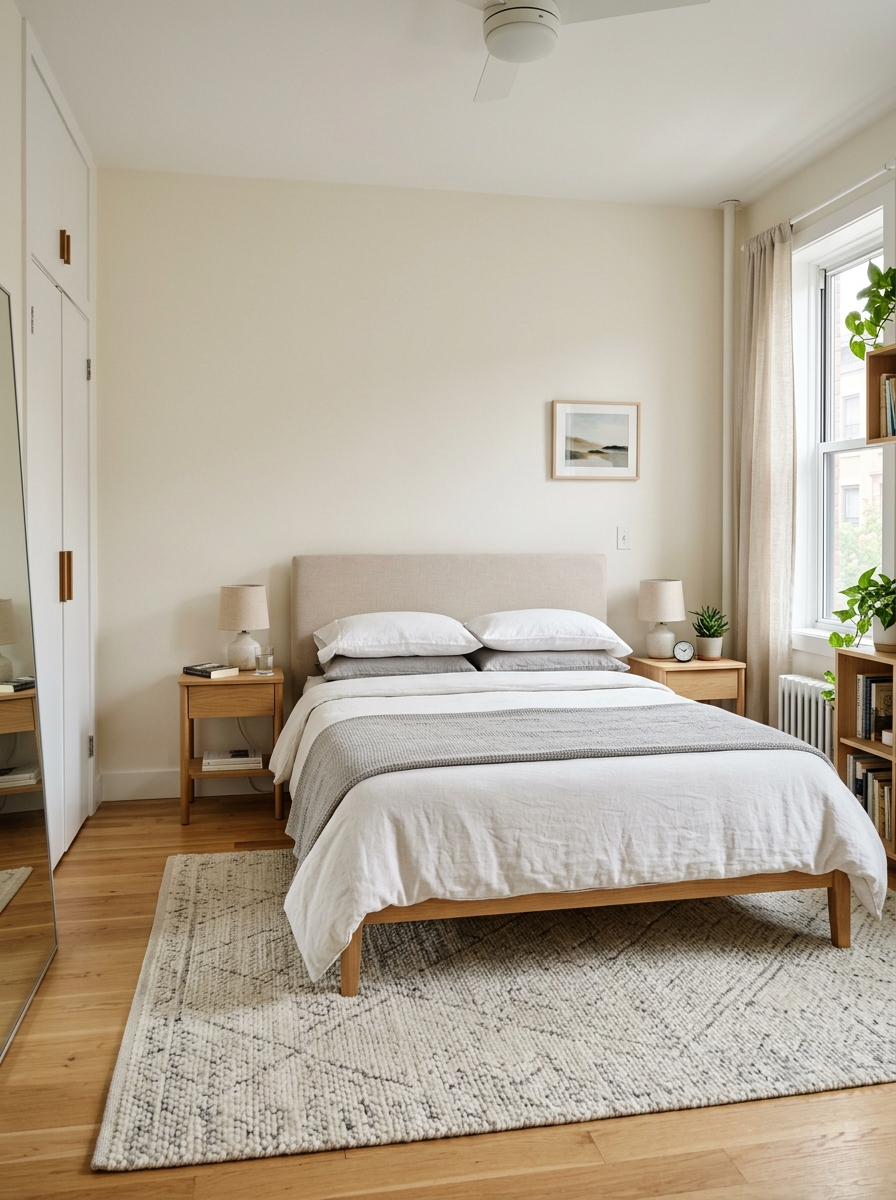
If the room allows it, floating the bed slightly away from the wall can make the bedroom feel more intentional. This does not mean placing the bed in the middle of the room. It simply means leaving enough space behind or beside it so the layout feels less cramped.
This works well when using a headboard, small rug, and matching nightstands. The bed becomes the clear focal point, and the room feels more like a designed bedroom.
In very small rooms, this may not be possible. But even leaving a few inches around the bed can make the layout feel less forced.
Use this approach when the room has enough walking space and you want a more polished look.
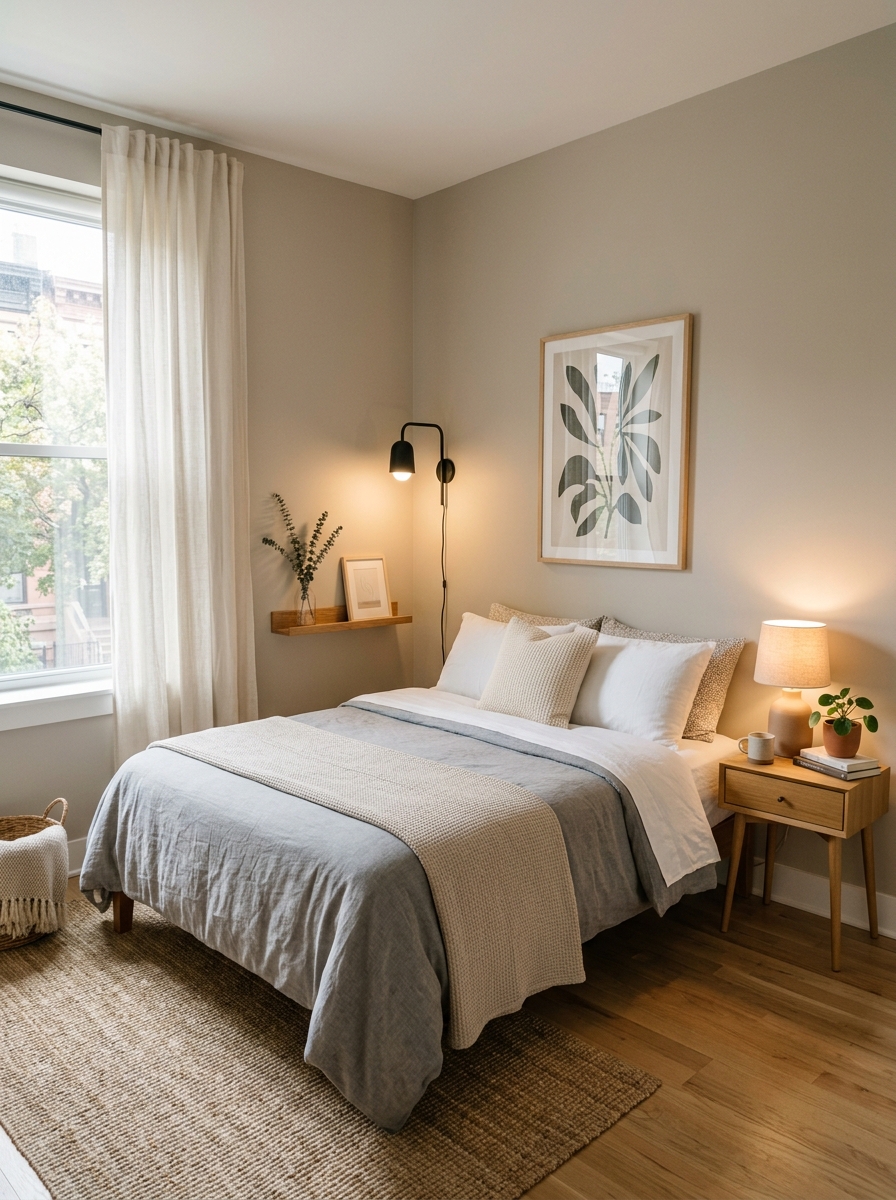
Use one nightstand instead of two
Two nightstands can make a bedroom feel balanced, but they are not always practical in a small apartment. Using one nightstand can free up space while still giving you a useful bedside surface.
Place the nightstand on the side you use most often. On the other side, consider a small wall shelf, sconce, or nothing at all if the bed is close to the wall.
To keep the layout looking intentional, choose a nightstand that fits the bed height and scale. A bulky piece will make the room feel smaller, while a slim one keeps the layout light.
This is one of the easiest ways to make a small bedroom feel less crowded.
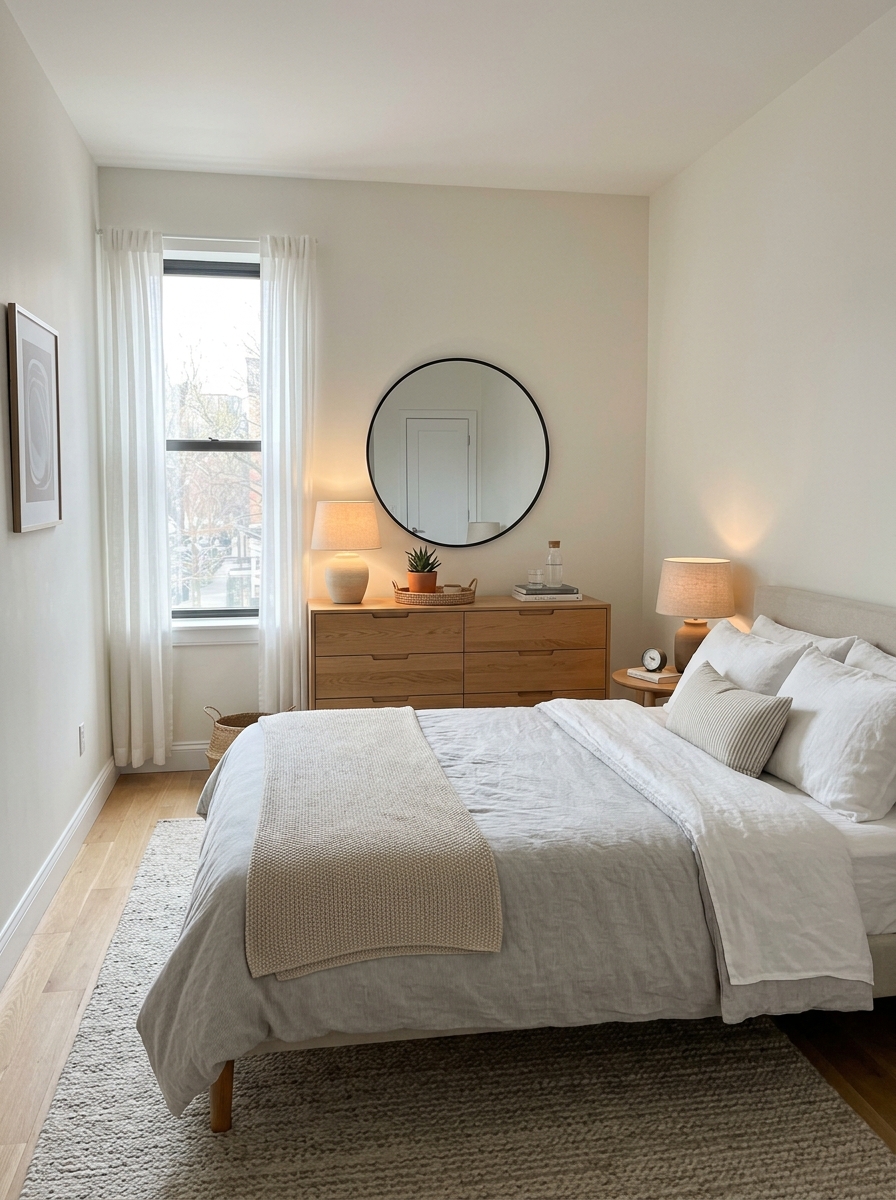
Place the dresser opposite the bed
If your bedroom has enough width, placing the dresser opposite the bed can create a simple and functional layout. This keeps storage easy to access and makes the room feel organized.
A low dresser can also become a styling surface for a mirror, lamp, tray, or framed art. This helps the room feel finished without adding extra furniture.
Make sure there is enough space between the bed and dresser to walk comfortably and open drawers. If the walkway feels tight, choose a narrow dresser or place storage inside the closet instead.
This layout works best when the dresser does not block the door, closet, or window.
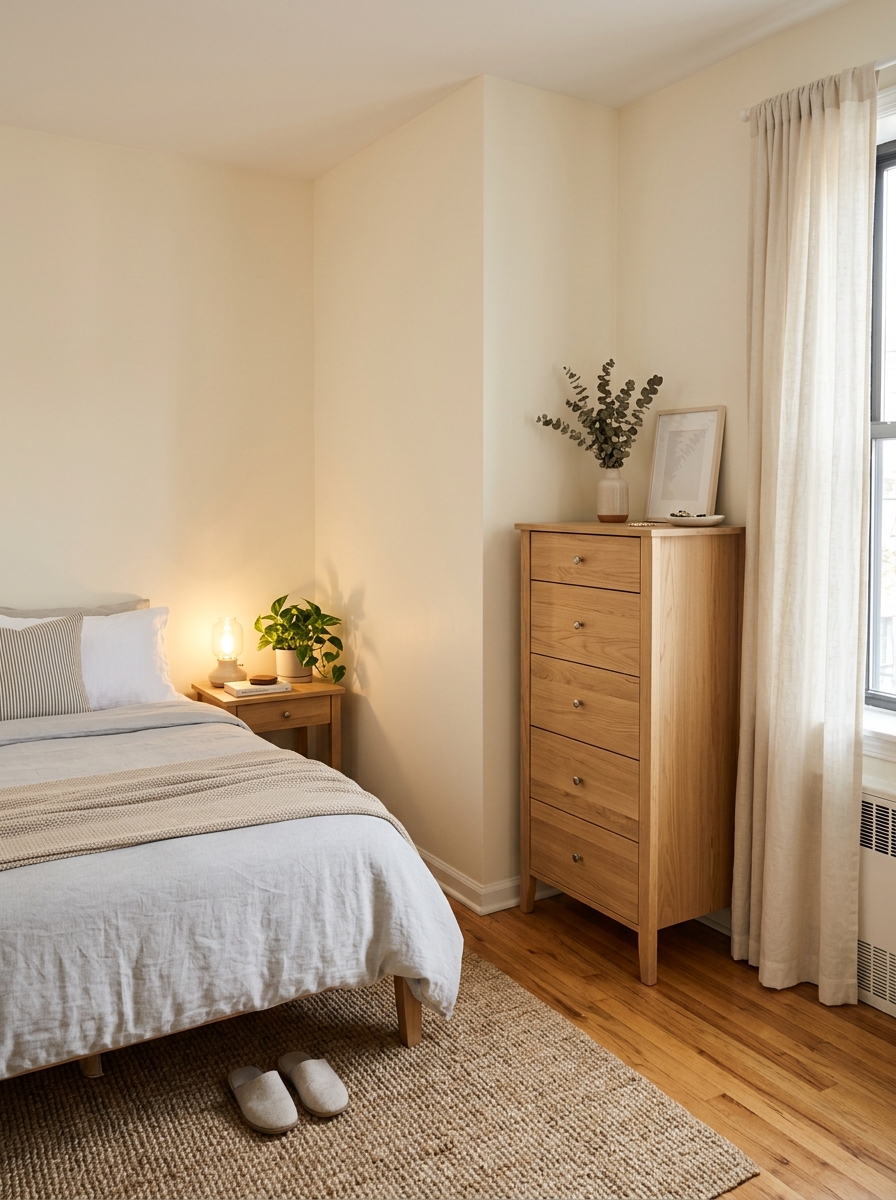
Put a tall dresser in an empty corner
When floor space is limited, a tall dresser can be better than a wide one. It uses vertical space while taking up less room on the floor.
Place a tall dresser in an empty corner, near the closet, or beside the door if it does not block movement. This keeps clothing storage contained in one area.
A tall dresser can sometimes make a room feel heavy, so balance it with lighter colors, simple hardware, and nearby wall art or a mirror. Avoid crowding the top with too many items.
This layout is especially helpful in apartments with small closets.
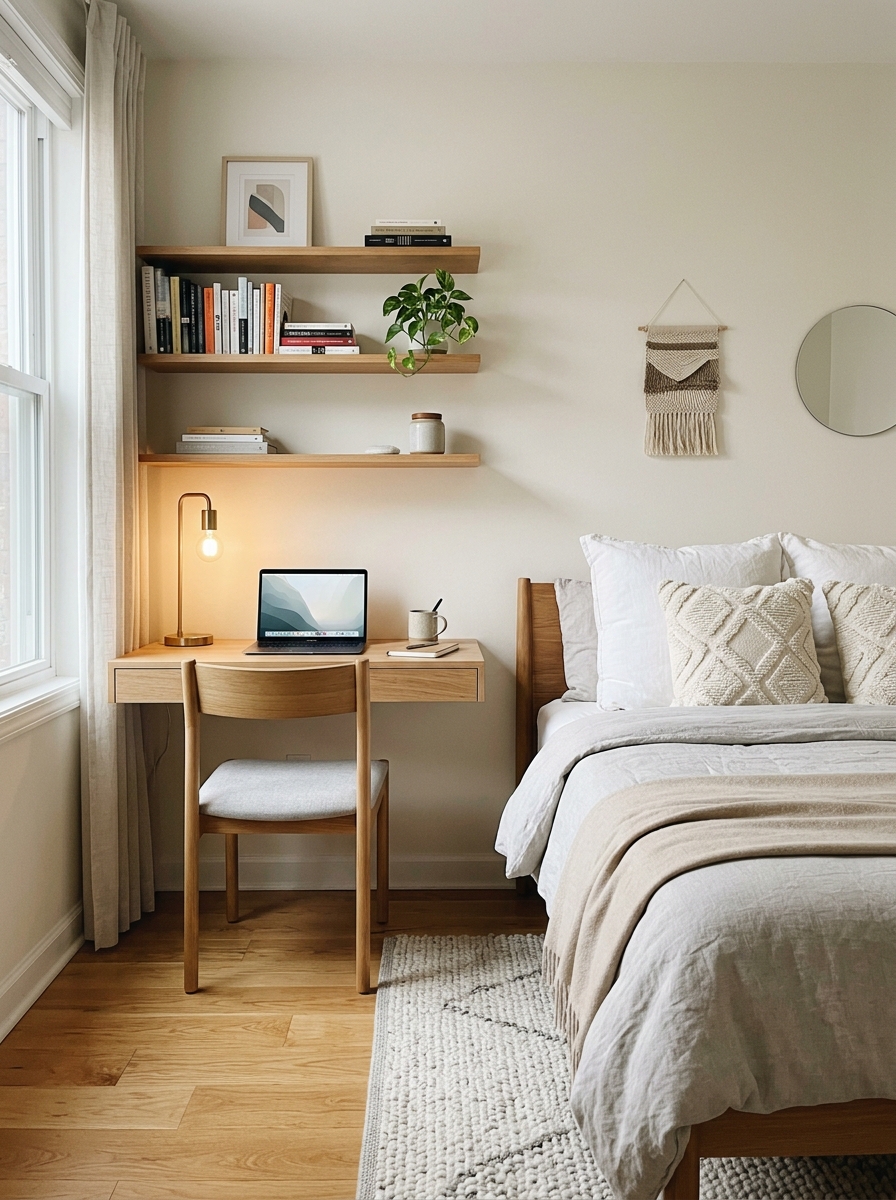
Create a desk zone beside the bed
If the bedroom needs to double as a work or study space, place a slim desk beside the bed. In some layouts, the desk can even replace a nightstand.
This works best with a small desk, a compact chair, and organized storage. Keep the desk surface clean so it does not make the bedroom feel chaotic.
Use a lamp that can work for both task lighting and cozy evening lighting. This helps the desk feel connected to the room instead of looking like a separate office corner.
A desk beside the bed is a practical layout for students, remote workers, and small apartments without a separate office.
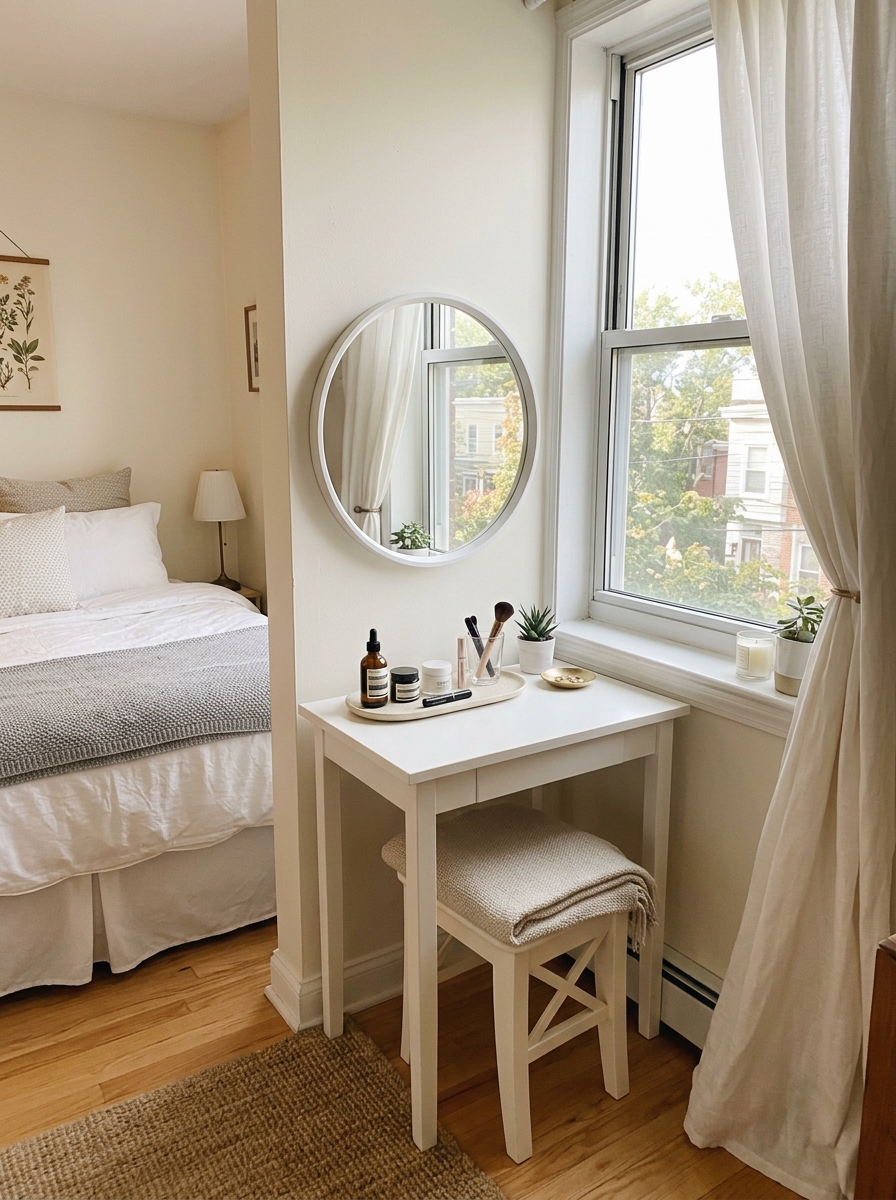
Use the wall beside the window for a vanity
A vanity can fit beautifully beside a window because natural light is useful for getting ready. This layout also keeps the vanity from taking over the main sleeping area.
Choose a slim desk or vanity table and a stool that tucks underneath. Add a mirror either on the wall or on the tabletop. Keep the surface tidy with trays and small storage boxes.
This layout works well when the bed is on the opposite wall or when the window wall has enough room on one side.
A vanity beside the window can make a small bedroom feel more useful and styled at the same time.
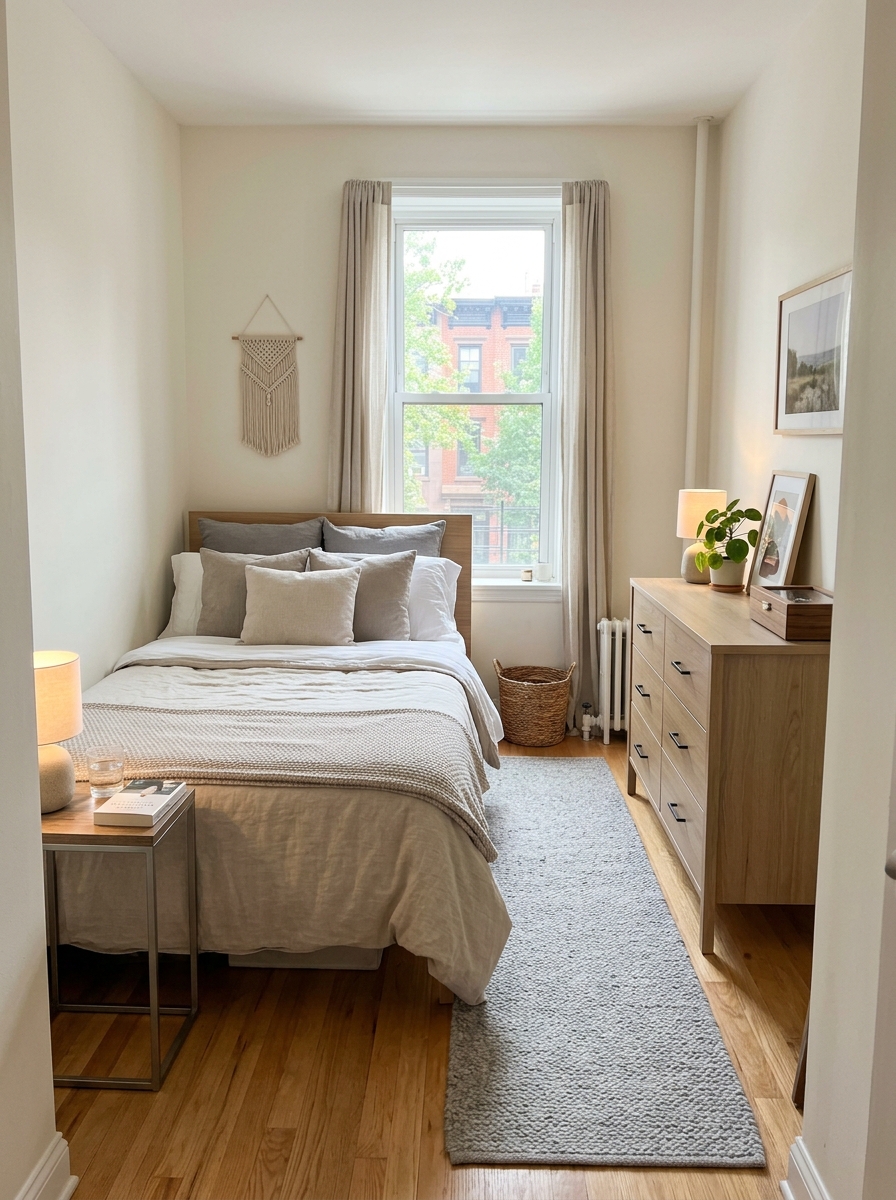
Place the bed parallel to a narrow wall
In a narrow bedroom, placing the bed parallel to the long walkway can make the space easier to use. This layout keeps the room from feeling blocked and helps create a clear path from the door to the window or closet.
The key is choosing the right bed size. A queen bed may work in some narrow rooms, but a full bed can leave more space for storage and movement.
Use slim furniture around the bed. Narrow nightstands, wall shelves, and low-profile dressers help keep the room functional.
This layout is best when you need the room to feel open even with limited width.
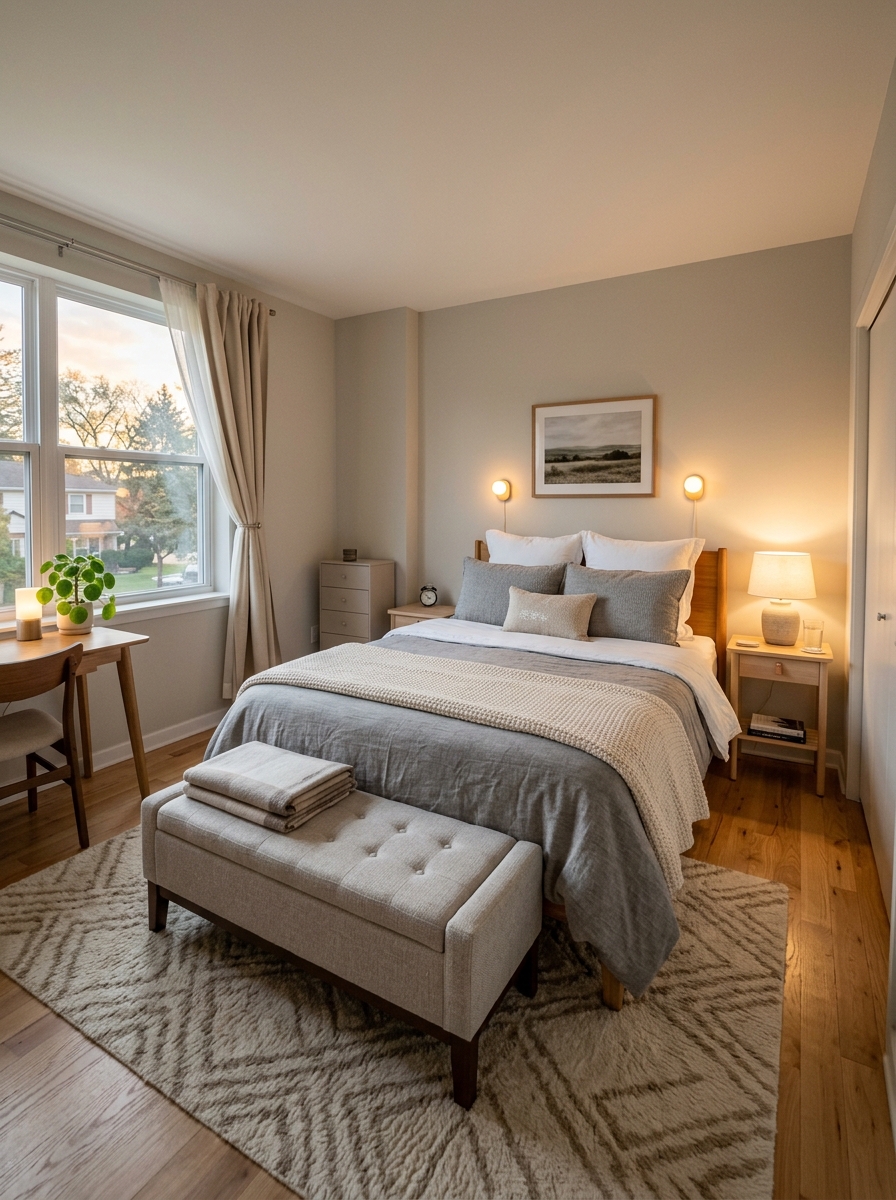
Use a storage bench at the foot of the bed
A storage bench can improve both layout and function. It creates a finished look at the foot of the bed while giving you extra hidden storage.
This is useful for blankets, extra pillows, seasonal clothes, or items that do not fit in the closet. In a small apartment, hidden storage is always valuable.
Choose a bench that is narrow enough to leave walking space. If the room is very tight, a small ottoman or two storage cubes may work better.
A bench also helps define the bed zone, especially in studio apartments or larger bedrooms that need more structure.
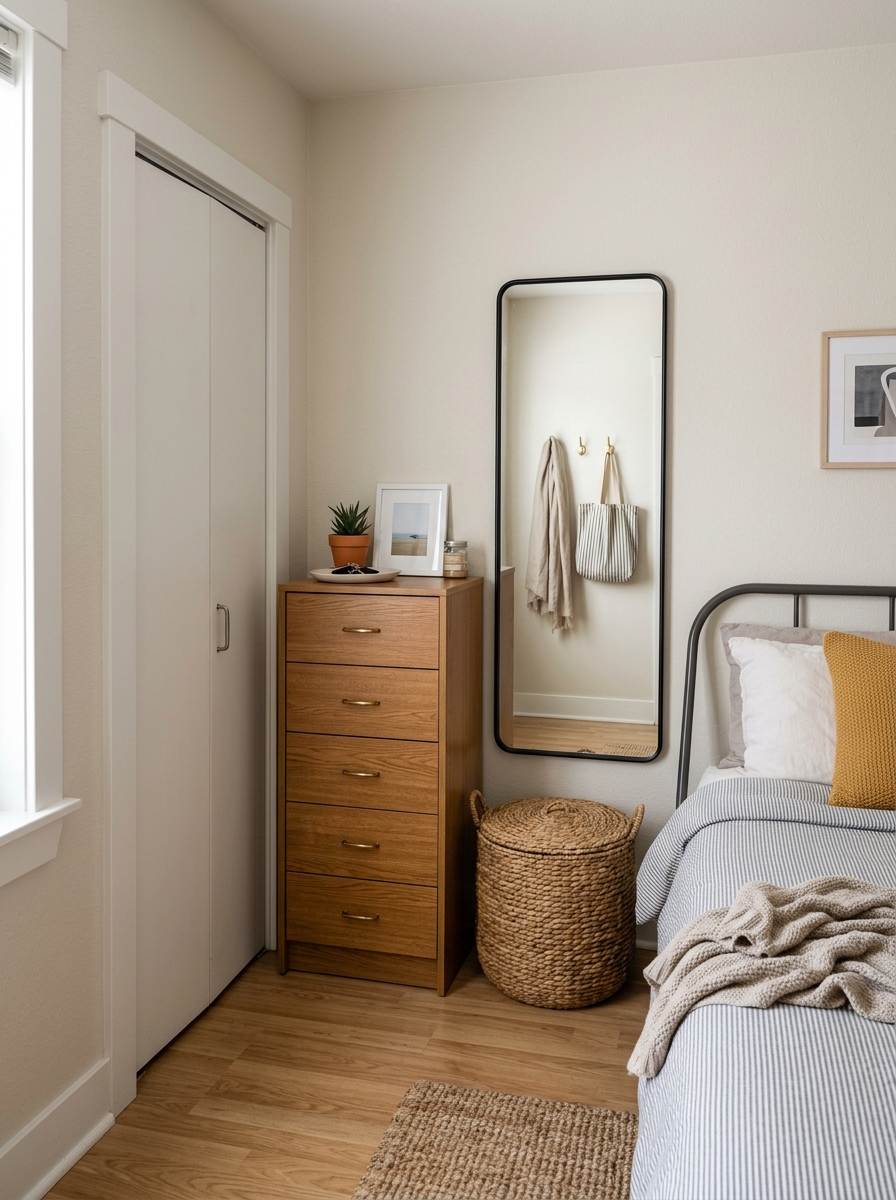
Create a closet-side storage zone
If your bedroom closet is small, create a storage zone near it. This could include a dresser, hamper, mirror, hooks, or baskets in one area.
Keeping storage grouped together makes the room easier to use. It also prevents clothes and accessories from spreading across the whole bedroom.
This layout works best near the closet door or along a wall that does not interrupt the bed area. A mirror nearby can make the zone more practical.
Use closed storage when possible so the room still feels calm. For more storage-specific help, small apartment storage ideas can help you choose pieces that stay useful without making the bedroom feel crowded.
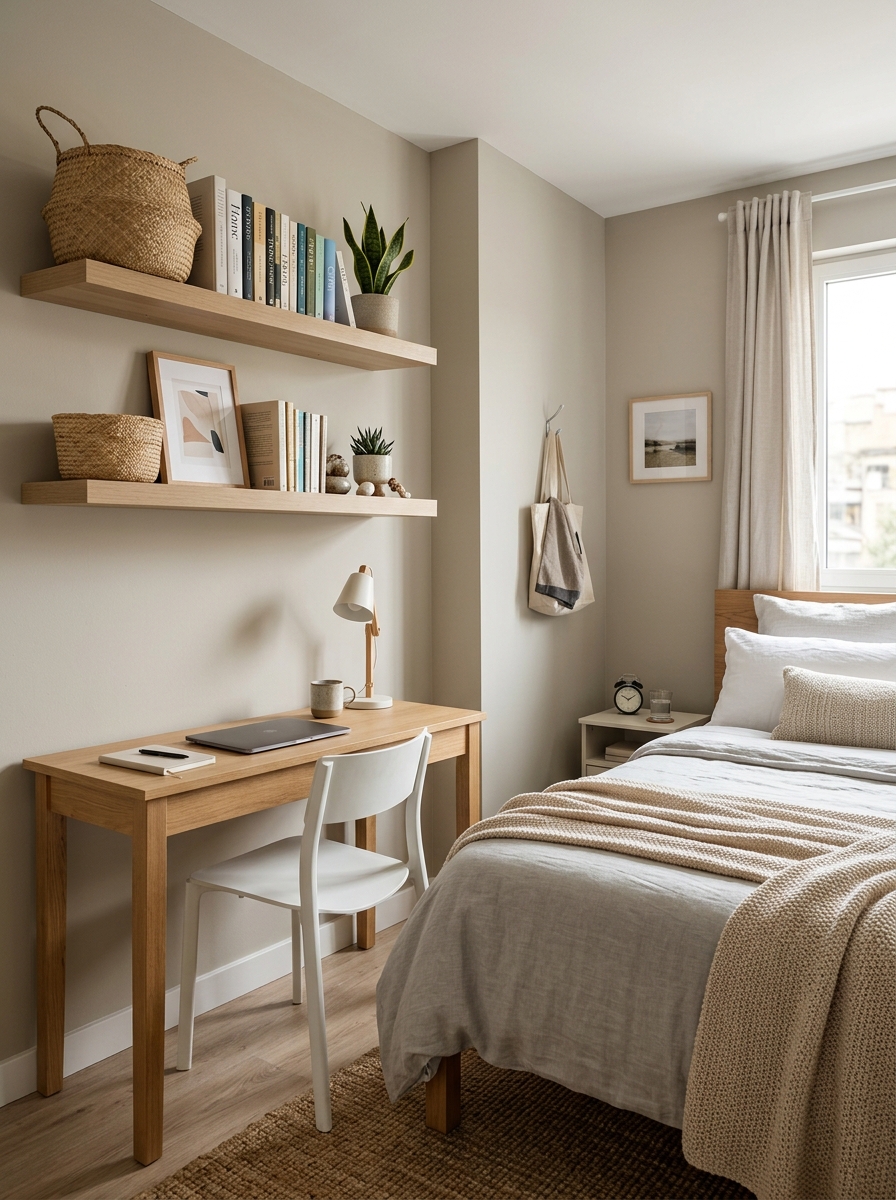
Use floating shelves above the desk or dresser
Floating shelves can help with storage without using floor space. The best place for them is usually above a desk, dresser, or vanity, not in a random spot.
This keeps vertical storage connected to an existing function. Books, framed art, baskets, beauty items, and small decor can live above the furniture that already supports them.
Avoid placing heavy-looking shelves directly above the bed if the room is very small. That can make the sleeping area feel crowded.
Keep the shelf styling simple so the layout stays clean. For styling help, how to style floating shelves can help you make shelves look intentional rather than busy.
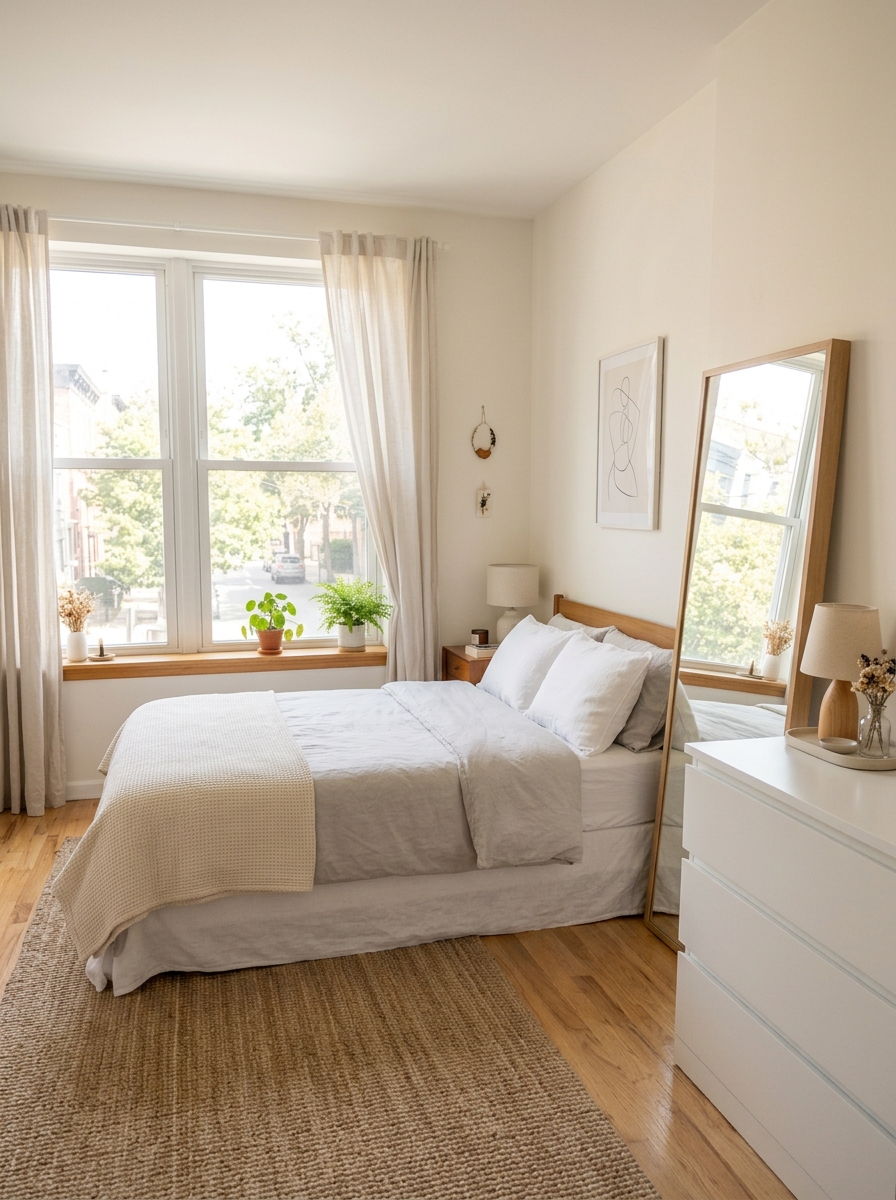
Use a mirror across from the window
Placing a mirror across from or near a window can help reflect light and make a small bedroom feel larger. This is a smart layout trick for apartments that need more brightness.
A full-length mirror works well near the closet or dresser, while a wall mirror can sit above a dresser. Choose the placement based on what reflection you want to create.
Avoid reflecting clutter, laundry, or a crowded storage area. The mirror should reflect light, curtains, the bed, or a clean part of the room.
This simple placement can make the room feel more open without changing the layout dramatically.
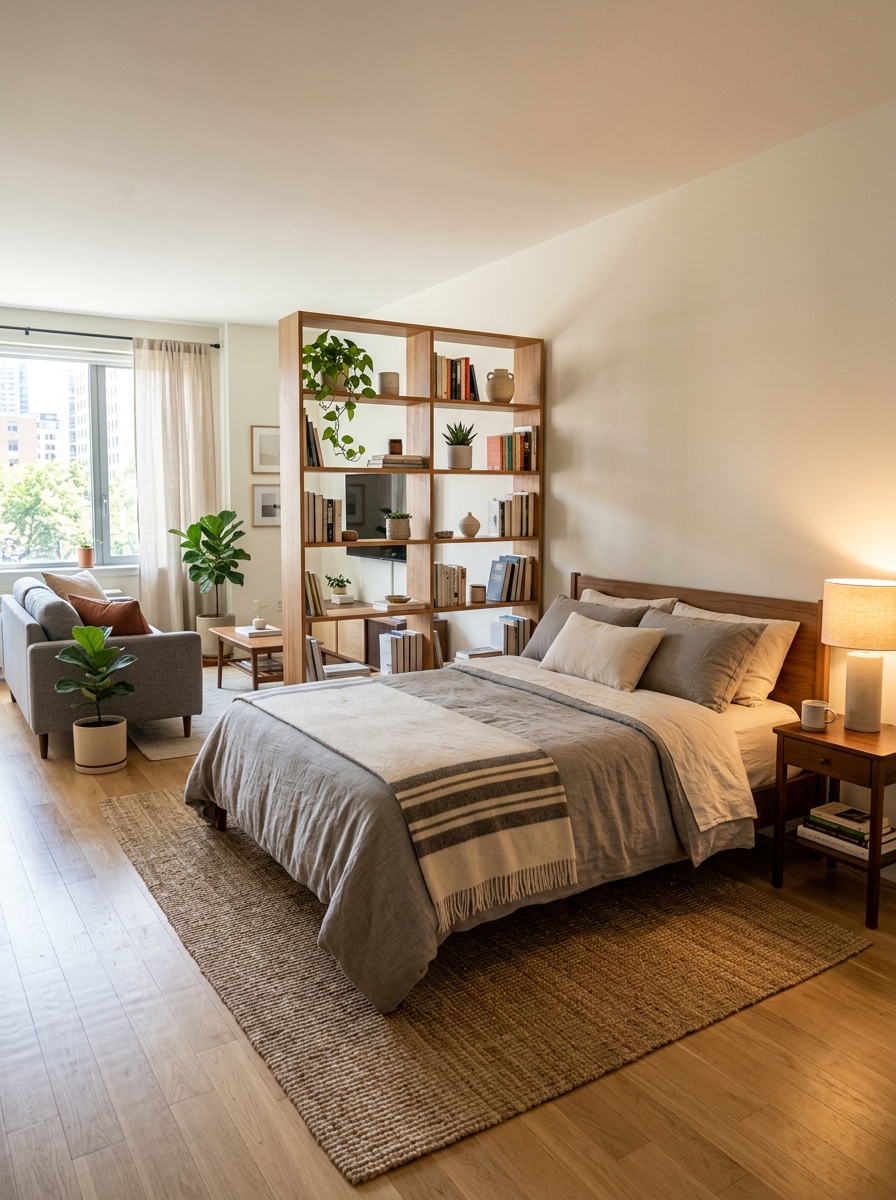
Make a studio bedroom zone feel separate
In a studio apartment, the bedroom area often shares space with the living room. A smart layout can make the bed feel more separate without building a wall.
Use a rug, bookshelf, curtain, folding screen, or furniture placement to define the sleeping zone. Even a simple bed placed against a wall with a rug underneath can create visual separation.
Keep the bedding and surrounding decor cohesive with the rest of the apartment so the space does not feel disconnected.
This layout works best when the bed feels intentional rather than just placed in the corner of the studio. For broader open-room planning, studio apartment ideas can help connect the sleeping zone with the rest of the space.
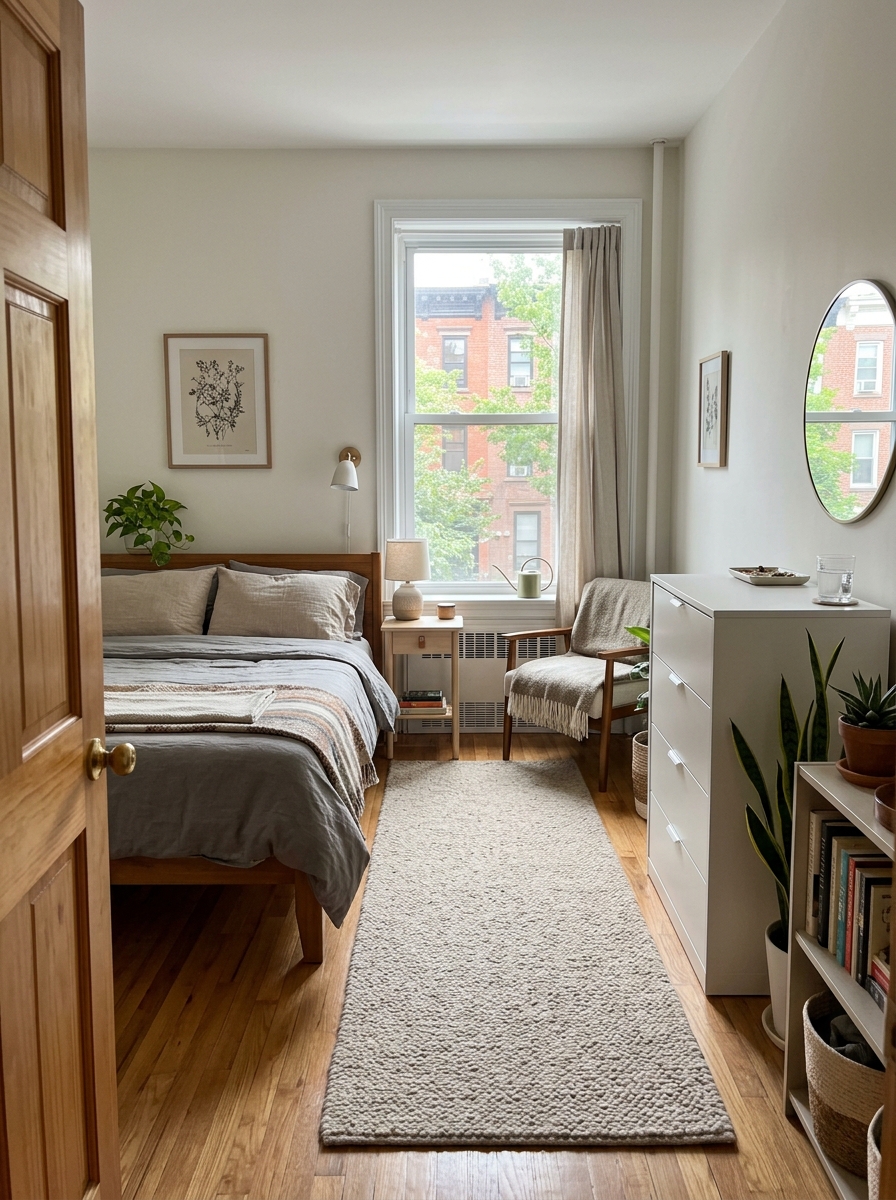
Keep the door-to-window path clear
One of the most important layout rules in a small bedroom is keeping the main path clear. If you can walk easily from the door to the bed, closet, and window, the room will feel much more comfortable.
Avoid placing bulky furniture in the natural walking line. If you have to squeeze around furniture every day, the layout is probably not working.
This is especially important in narrow rooms. Choose furniture that supports movement, such as slim nightstands, narrow dressers, and low-profile beds.
A clear path makes the room feel calmer, even if the square footage is limited.
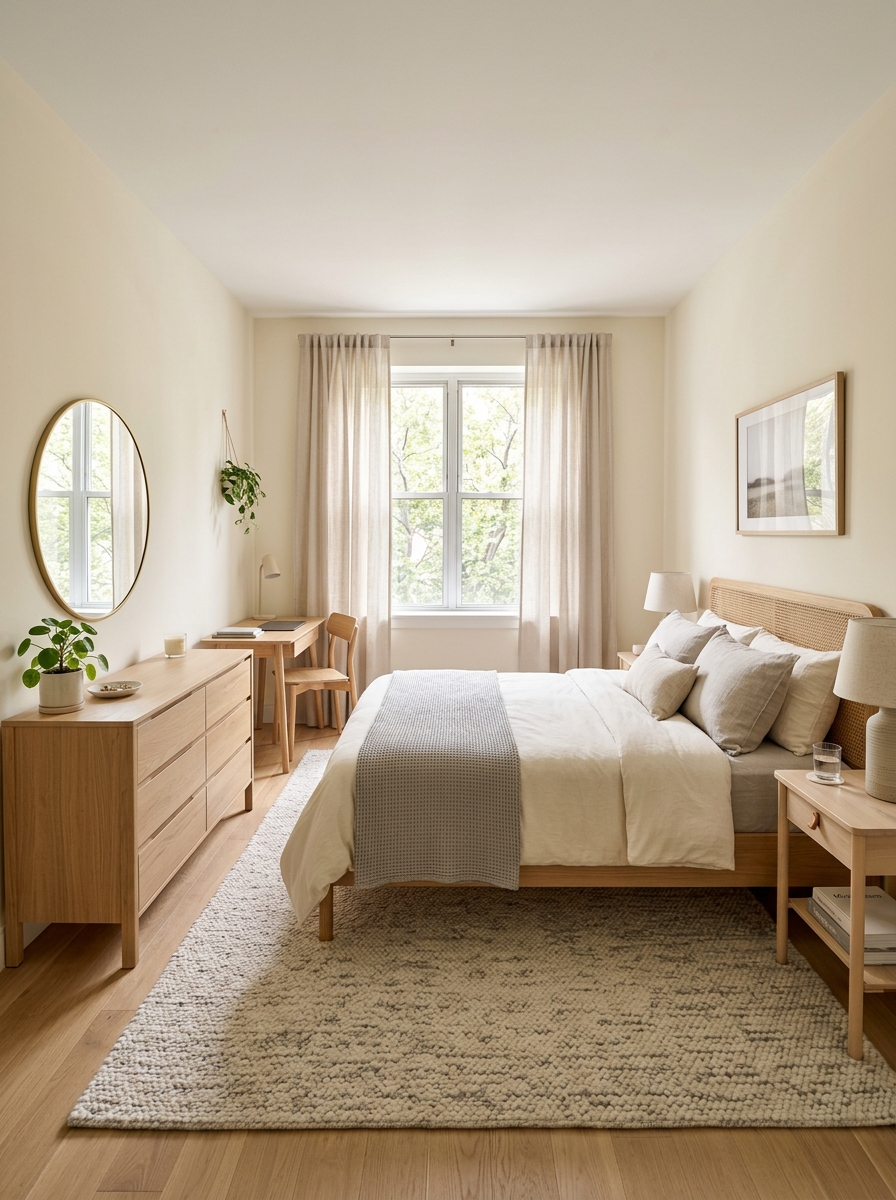
Choose a balanced full-room layout
The best small apartment bedroom layout brings everything together: bed placement, storage, lighting, rug, mirror, and walking space. Each piece should have a clear purpose and a clear place.
Before adding decor, make sure the room functions well. Can you open drawers? Can you reach the closet? Can you walk around the bed? Can you use the desk without moving things?
Once the layout works, styling becomes much easier. Bedding, curtains, art, and lighting can then make the room feel cozy and personal.
A balanced room does not need to be large. It just needs to feel thoughtful, comfortable, and easy to live in.
How to plan a small apartment bedroom layout
Start by measuring the room before buying or moving furniture. Write down the wall lengths, window placement, closet door swing, outlet positions, radiator or vent locations, and the direction the bedroom door opens.
Next, decide where the bed can realistically go. The bed is usually the largest piece, so the rest of the layout depends on it. Test the bed against the longest wall, under the window, or in a corner to see which option leaves the best walking path.
After the bed is placed, add storage. Choose the smallest dresser or storage piece that meets your needs. If the room has limited floor space, use taller storage, under-bed storage, or wall-mounted shelves.
Finally, add lighting, a rug, curtains, and decor. These details make the layout feel finished, but they should not block movement or make the room harder to use.
Small apartment bedroom layout mistakes to avoid
One common mistake is choosing furniture that is too large for the room. A bulky bed frame, wide dresser, or oversized chair can make the bedroom feel cramped even if the decor is beautiful.
Another mistake is ignoring walking paths. If the bed blocks the closet, dresser drawers, or window, the room will feel frustrating every day.
Too much open storage can also make the room feel messy. Open racks and shelves can be useful, but small bedrooms often need some closed storage to stay calm.
Finally, avoid placing furniture only based on how it looks in photos. The layout needs to work in real life. A small bedroom should be easy to move through, easy to clean, and comfortable to use.
Best furniture for a small apartment bedroom
The best furniture for a small apartment bedroom is compact, useful, and flexible. Look for slim nightstands, storage beds, narrow dressers, wall shelves, small desks, and benches with hidden storage.
Furniture with legs can make a room feel lighter because more floor is visible. Pale wood, white, or soft neutral finishes can also help small bedrooms feel more open.
Choose multi-purpose pieces whenever possible. A desk can work as a vanity. A storage bench can hold extra bedding. A dresser can double as a decor surface. A stool can tuck under a desk.
The goal is not to fill every empty spot. The goal is to choose pieces that make the room easier to live in.
Final thoughts
A small apartment bedroom can feel much bigger and more comfortable when the layout is planned carefully. The right arrangement can improve storage, walking space, lighting, and the overall mood of the room.
Start with the bed placement, then build the rest of the room around it. Keep the main path clear, use slim furniture, take advantage of vertical space, and choose storage that reduces clutter.
With the right layout, even a small apartment bedroom can feel cozy, stylish, and easy to use every day.